Please ensure Javascript is enabled for purposes of website accessibility
Christopher Budz - Owner - Realty Executives Elite
  • Home
  • Search
    • Map Search
    • Featured Listings
    • Sold Listings
  • Resources
    • Buyer Resources
    • Seller Resources
    • Home Valuation
    • Mortgage Calculator
  • Market Reports
  • Communities
    • Lemont
    • Homer Glen
    • Lockport
    • Orland Park
    • Bolingbrook
    • Palos Park
  • About
    • About Us
    • Our Team
    • Testimonials
  • Blogs
  • Contact
Select Page
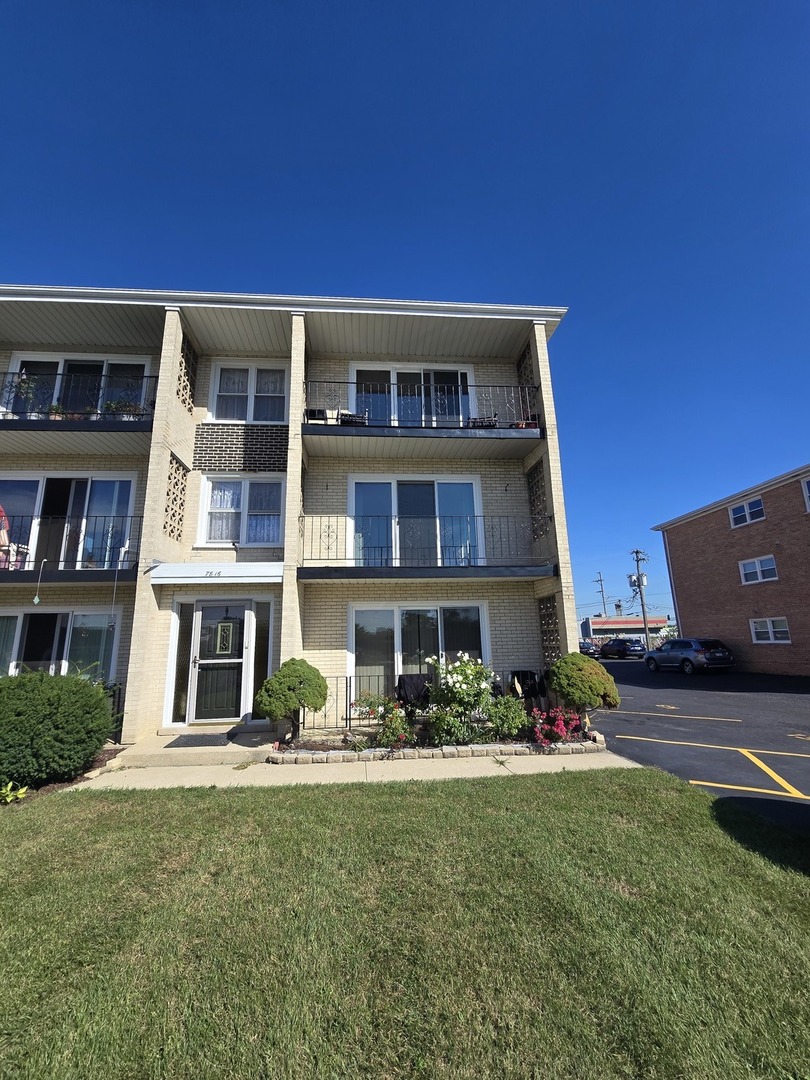
Active | 7816 W 79 Place #2, Bridgeview, IL 60455

Active | 7816 W 79 Place #2, Bridgeview, IL 60455

by Realty Executives Elite | Sep 25, 2026 | Residential_Lease | Active

Property Image

$1,750
Active

7816 W 79 Place #2, Bridgeview, IL 60455

2
Bedrooms
1
Full Baths
0
Half Baths
N/A
Sqft
N/A
Acre

2 BEDROOM 1BATHROOM ON A 2RD FLOOR WITH DOUBLE CLOSETS. LIVING ROOM WITH BALCONY AND TONS OF NATURAL LIGHT. EAT-IN KITCHEN. CONVENIENT LOCATION NEAR MORAINE NEAR SHOPPING AND RESTAURANTS. NO SMOKING.TENANTS ARE RESPONSIBLE FOR ELECTRIC BILL. CRIMINAL BACKGROUND CHECK AND CREDIT CHECK FOR ALL APPLICANTS 18 YEARS AND OLDER. INCOME VERIFICATION AND DEPOSIT REQUIRED.

View Full Details
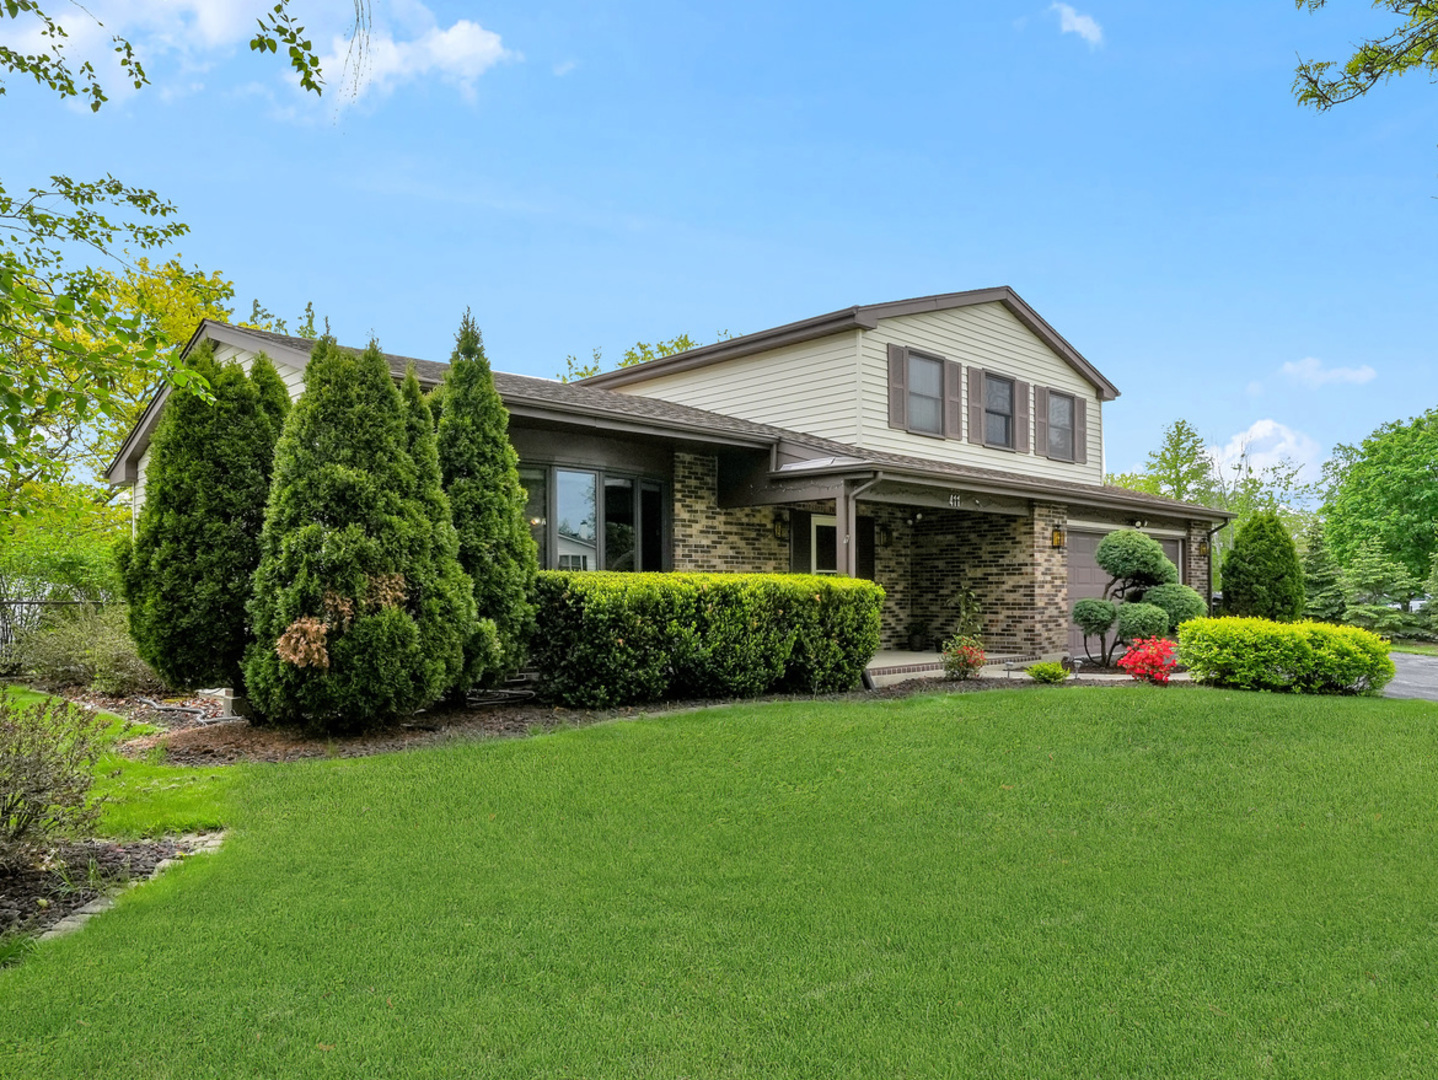
Active | 411 Arlington Avenue, Westmont, IL 60559

Active | 411 Arlington Avenue, Westmont, IL 60559

by Realty Executives Elite | Sep 14, 2026 | Residential_Lease | Active

Property Image

$3,800
Active

411 Arlington Avenue, Westmont, IL 60559

3
Bedrooms
2
Full Baths
1
Half Baths
N/A
Sqft
N/A
Acre

Split-level home in Westmont’s coveted Oakwood neighborhood, offering a bright and inviting floor plan designed for comfort and convenience. The formal living room provides a quiet space to unwind, and the adjacent dining room is enhanced by abundant natural sunlight adding charm and versatility to the main level. Just steps away is the kitchen, fully equipped with a refrigerator, stove, microwave, dishwasher, and garbage disposal. The open concept kitchen overlooks the cozy family room which showcases gleaming hardwood floors and a wood burning fireplace. All three generous sized bedrooms are located on the second level and offer ample closet space. The primary bedroom includes a private bathroom with a walk-in shower. A second full bathroom with a soaking tub is also located on the upper level, and a guest bathroom is conveniently situated on the main floor. The partially finished sub-basement provides excellent additional living space, ideal for a recreation area or additional family room. The laundry room is located in the basement and includes a washer, dryer, and utility sink. Enjoy outdoor gatherings in the fully fenced backyard. Additional storage is available in the backyard shed. Parking is easy with a 2-car garage and a spacious driveway. This home is within walking distance to Ty Warner Park and local schools, and offers a prime location near I-88, I-294, and Oakbrook Mall. Move-In Available: September 3, 2026. Minimum 12 Month Lease. No Short-Term Leases. No Pets Allowed. Smoke Free Home. Security Deposit: Two Months’ Rent + First Month’s Rent Due at Signing. No Rent to Own. Tenant is responsible for the following utilities: electricity, gas, water/sewer, refuse/scavenger removal, internet, cable, landscape maintenance including mowing and snow removal (driveway/walkway). Tenant will be required to obtain and maintain renter’s insurance. *This property is not for sale. Owner Has No Interest in Selling.**

View Full Details
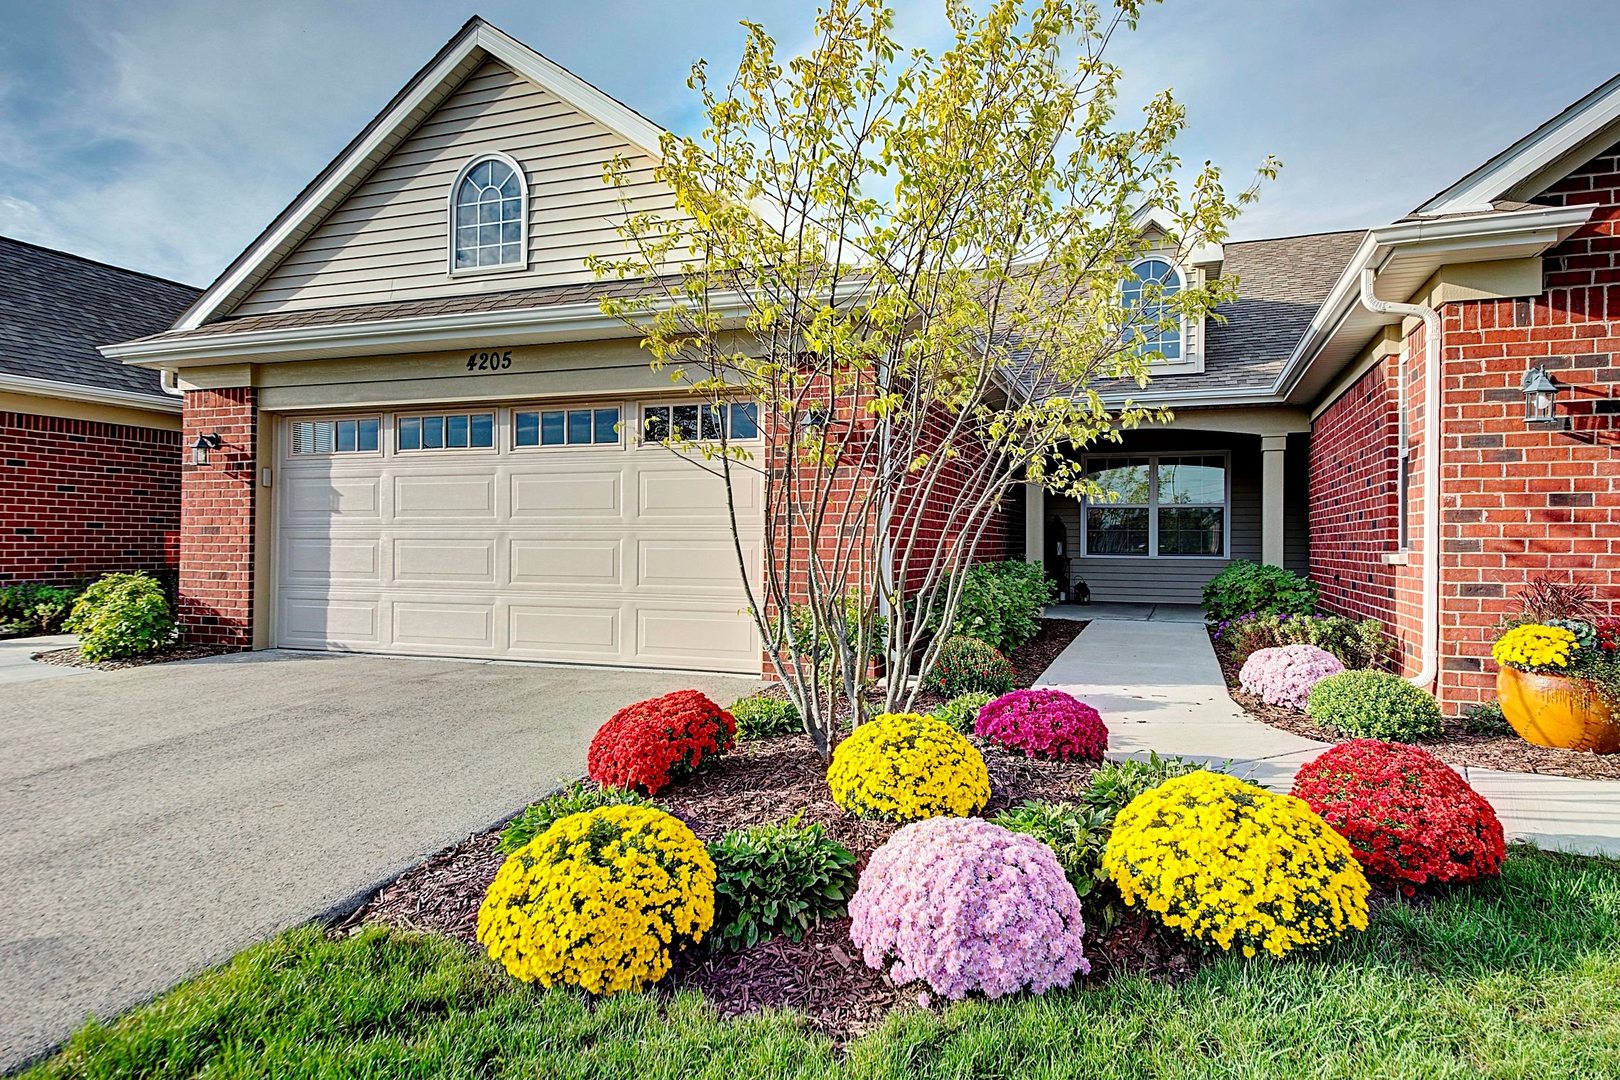
Active | 4109 Pond Willow Court, Naperville, IL 60564

Active | 4109 Pond Willow Court, Naperville, IL 60564

by Realty Executives Elite | Sep 3, 2026 | Residential_Lease | Active

Property Image

$3,015
Active

4109 Pond Willow Court, Naperville, IL 60564

2
Bedrooms
2
Full Baths
0
Half Baths
N/A
Sqft
N/A
Acre

Are you ready to embrace a simpler, more peaceful lifestyle without compromising on the luxury you deserve? Welcome home to Ashwood Place of Naperville. This community of luxurious RANCH townhomes offers modern amenities and high-end finishes without the responsibilities and stress of traditional homeownership. Enjoy and savor your extra time in this care-free, maintenance-free style of living. Step inside our featured residence which offers a functional, spacious, open-concept design in a convenient single-story floor plan. The highlights of this exceptional home’s interior include a gourmet chef’s kitchen, two modern & elegant bathrooms, two expansive bedrooms, luxury plank flooring, cathedral style ceilings, and large living and dining area. Enter through the private entrance from the welcoming front porch. The gourmet chef’s kitchen features abundant shaker-style cabinetry, stunning quartz countertops, stainless steel appliances, and a versatile island. Adjacent to the kitchen is the elegant living and dining area with cathedral style vaulted ceiling and light & bright sliding glass door leading to the backyard patio. Retreat to your stately and spacious master suite, complete with an expansive walk-in closet and elegant full bathroom featuring a shower/tub combo, modern shaker style vanity with granite countertop, and decorative mirror. The sizable second bedroom offers plush carpeting and a large reach-in closet. In addition to these luxurious features, this home includes a dedicated laundry room with a full-size washer, dryer, and utility sink, providing ultimate convenience. You’ll also enjoy the perks of a private two-car attached garage and the pet-friendly ambiance of the community. With 24-hour emergency maintenance, Ashwood Place offers you peace of mind. With its sought-after location near parks, recreation, walking and bike trails, and a serene pond, you’ll have the perfect backdrop for an active lifestyle. Prestigious, coveted School District #204 has been recognized as a National Blue Ribbon Award-winning district for academic excellence. Please note, listing photos are for demonstration purposes only and may not be an exact representation. Don’t miss your chance to experience the ultimate in luxury living and carefree convenience at Ashwood Place of Naperville!

View Full Details
Active | 411 Arlington Avenue, Westmont, IL 60559

Active | 411 Arlington Avenue, Westmont, IL 60559

by Realty Executives Elite | Sep 3, 2026 | Residential_Lease | Active

Property Image

$4,000
Active

411 Arlington Avenue, Westmont, IL 60559

3
Bedrooms
2
Full Baths
1
Half Baths
N/A
Sqft
N/A
Acre

Split level home in Westmont’s coveted Oakwood neighborhood, offering a bright and inviting floor plan designed for comfort and convenience. The formal living room provides a quiet space to unwind, and the adjacent dining room is enhanced by abundant natural sunlight adding charm and versatility to the main level. Just steps away is the kitchen, fully equipped with a refrigerator, stove, microwave, dishwasher, and garbage disposal. The open concept kitchen overlooks the cozy family room which showcases gleaming hardwood floors and a wood burning fireplace. All three generous sized bedrooms are located on the second level and offer ample closet space. The primary bedroom includes a private bathroom with a walk-in shower. A second full bathroom with a soaking tub is also located on the upper level, and a guest bathroom is conveniently situated on the main floor. The partially finished sub-basement provides excellent additional living space, ideal for a recreation area or additional family room. The laundry room is located in the basement and includes a washer, dryer, and utility sink. Enjoy outdoor gatherings in the fully fenced backyard. Additional storage is available in the backyard shed. Parking is easy with a 2-car garage and a spacious driveway. This home is within walking distance to Ty Warner Park and local schools, and offers a prime location near I-88, I-294, and Oakbrook Mall. Move-In Available: September 3, 2026. Minimum 12 Month Lease. No Short-Term Leases. No Pets Allowed. Smoke Free Home. Security Deposit: Two Months’ Rent + First Month’s Rent Due at Signing. No Rent to Own. Tenant is responsible for the following utilities: electricity, gas, water/sewer, refuse/scavenger removal, internet, cable, landscape maintenance including mowing and snow removal (driveway/walkway). Tenant will be required to obtain and maintain renter’s insurance. *This property is not for sale. Owner Has No Interest in Selling.**

View Full Details
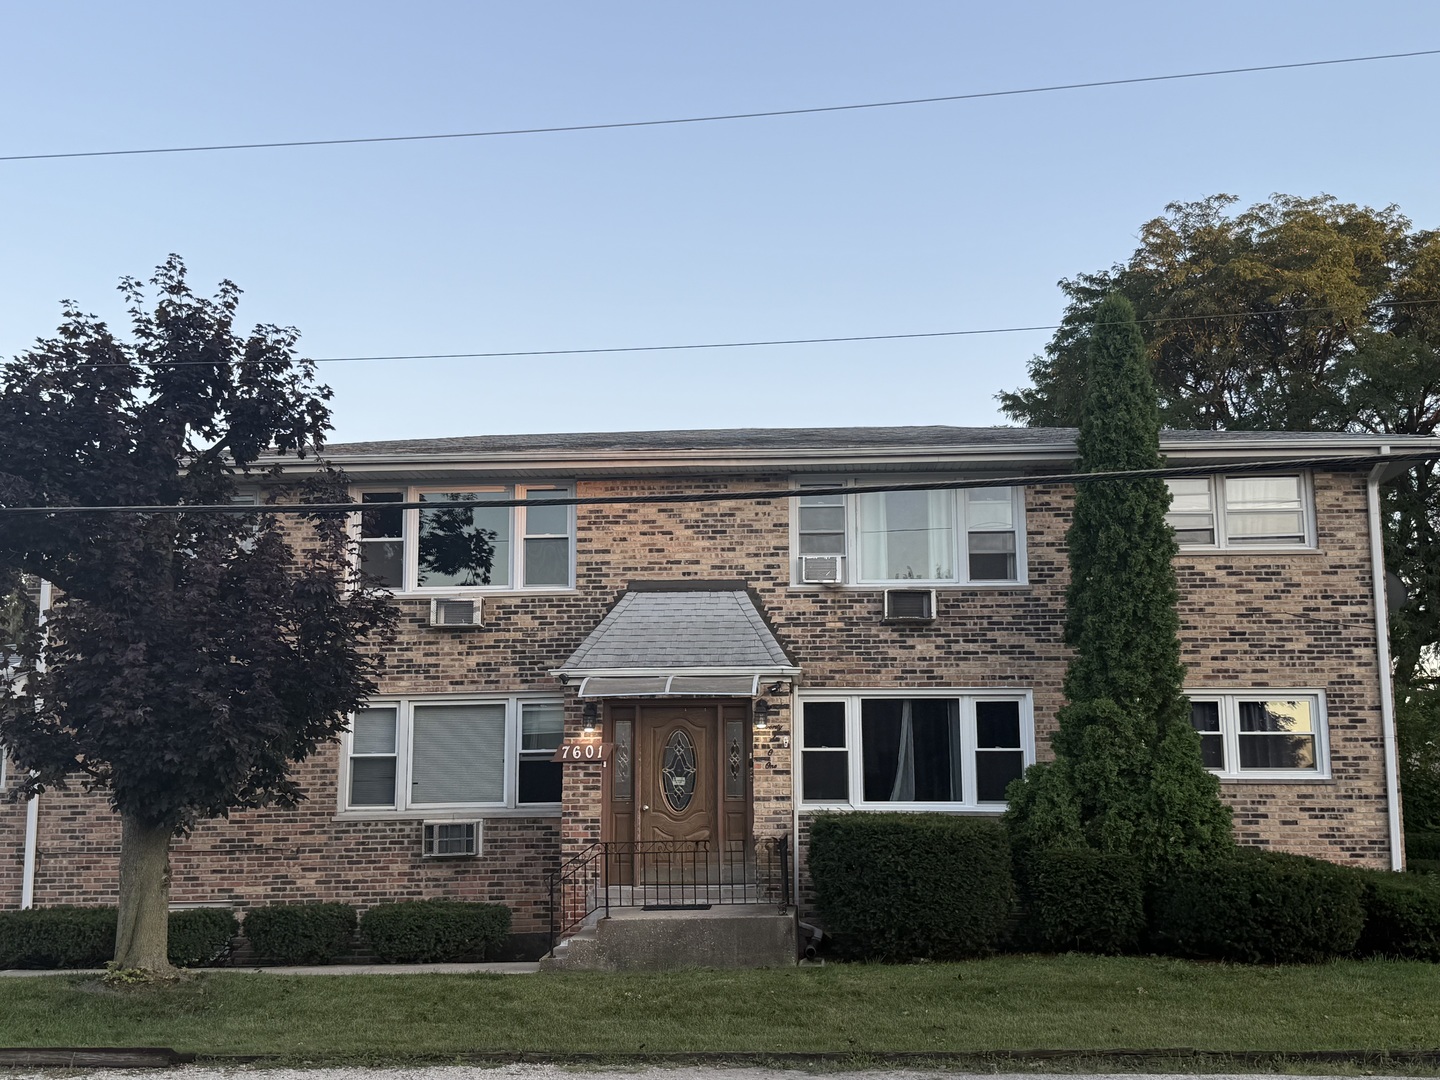
Active | 7601 Banks Street #1W, Justice, IL 60458

Active | 7601 Banks Street #1W, Justice, IL 60458

by Realty Executives Elite | Aug 25, 2026 | Residential_Lease | Active

Property Image

$1,600
Active

7601 Banks Street #1W, Justice, IL 60458

2
Bedrooms
1
Full Baths
0
Half Baths
N/A
Sqft
N/A
Acre

BEAUTIFULLY UPDATED 2 BEDROOM, 1 BATH 1ST FLOOR CONDO. NEW WHITE KITCHEN CABINETS WITH QUARTZ COUNTERTOPS AND BLACK/STAINLESS APPLIANCES. GLEAMING HARDWOOD FLOORS THROUGHOUT. FRESHLY PAINTED. ALL UTILITIES INCLUDED EXCEPT ELECTRIC. LAUNDRY IN THE BUILDING. CLOSE TO PARKS, STORES, PUBLIC TRANSPORTATION AND HIGHWAYS. No dogs. No smoking

View Full Details
Active | 226 Lemont Street #2, Lemont, IL 60439

Active | 226 Lemont Street #2, Lemont, IL 60439

by Realty Executives Elite | Aug 8, 2026 | Residential_Lease | Active

Property Image

$1,975
Active

226 Lemont Street #2, Lemont, IL 60439

2
Bedrooms
1
Full Baths
0
Half Baths
N/A
Sqft
N/A
Acre

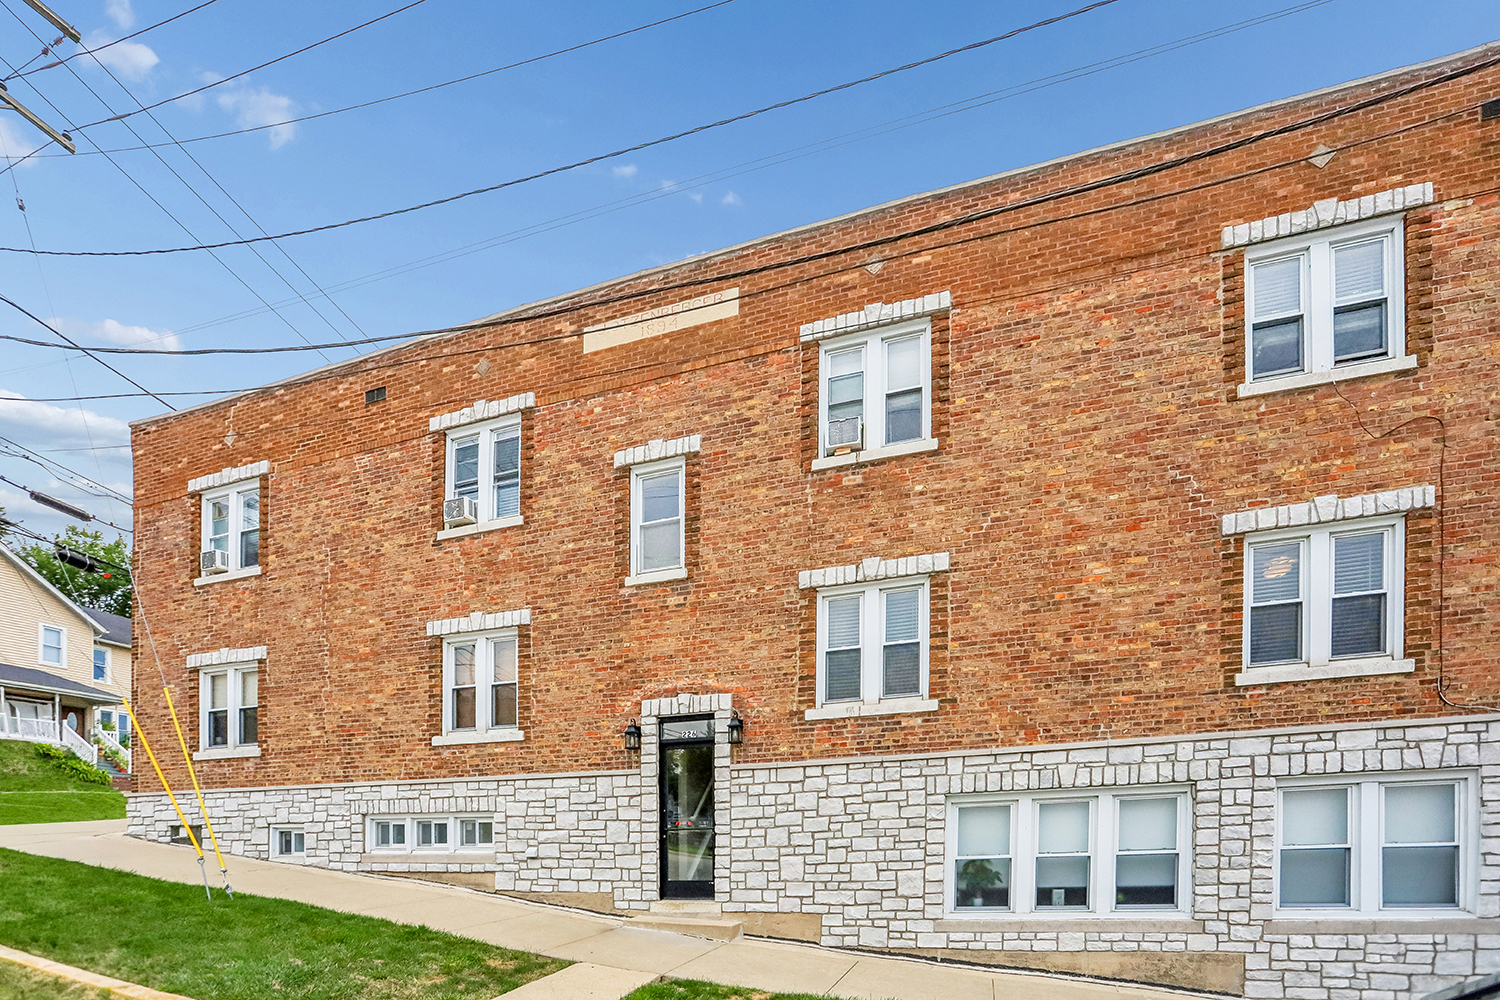
Rare opportunity to rent a fully remodeled 2-bed, 1-bath apartment in downtown Lemont! This sleek unit offers 6 total rooms, including a flex space perfect for a home office, walk-in closet, or guest bedroom. Interiors feature luxury vinyl plank flooring, oversized trim, a sliding barn door, and great natural light. The gourmet kitchen includes granite countertops, white cabinetry, modern appliances, and an in-unit dishwasher. Both bedrooms are spacious with ceiling fans; one provides a large reach-in closet, while the other connects directly to the versatile flex space. The luxurious full bath highlights a sleek modern vanity and stylish fixtures. Enjoy a through-the-wall A/C and common area coin laundry. Commuter’s dream: walk to METRA, Blue-Ribbon Lemont High School, and downtown shops, dining, and events. Rent includes heat, water, and trash. 2-year minimum lease (Year 2 rent is $2,000). Security deposit is $2,962.50. 1 pet (under 25 lbs.) with $500 pet fee. Firm no smoking. Call today for your own private tour!

View Full Details
« Older Entries

Copyright Realty Executives Elite
All Rights Reserved.

SIGN UP FOR OUR FREE NEWSLETTER

Want more helpful information?
Our pleasure. Click here to get our latest listings, real estate advice, & current lifestyle favorites straight to your inbox.

  • Follow

ADDRESS

Realty Executives Elite

15400 127th Street
Lemont, IL 60439

Phone: 630.243.9500

Email: REelite@comcast.net

© Powered by ZipperAgent   |   Agent Login   |   Privacy Policy    |    Sitemap    |   DMCA


  • My Favorites (0)
  • My Saved Searches (0)
  • LOGIN

Get The Jump On
Real Estate Deals

Sign up today and receive email alerts of new listings
the moment they hit the market.

Please enter a valid first name
Please enter a valid last name
Please enter a valid email address
Please enter a valid phone number
Already have an account? Please Sign In

Get The Jump On
Real Estate Deals

Sign up today and receive email alerts of new listings
the moment they hit the market.

Please enter a valid email
Not a member? Register Here

This site uses cookies and related technologies for site operation, analytics, and for a better understanding of how visitors use the site. If you do not want the site to target ads, you can decline, and in that case only cookies required for the website to work properly will be used.