Please ensure Javascript is enabled for purposes of website accessibility
Christopher Budz - Owner - Realty Executives Elite
  • Home
  • Search
    • Map Search
    • Featured Listings
    • Sold Listings
  • Resources
    • Buyer Resources
    • Seller Resources
    • Home Valuation
    • Mortgage Calculator
  • Market Reports
  • Communities
    • Lemont
    • Homer Glen
    • Lockport
    • Orland Park
    • Bolingbrook
    • Palos Park
  • About
    • About Us
    • Our Team
    • Testimonials
  • Blogs
  • Contact
Select Page
Sold | 403 Sara Avenue, Lemont, IL 60439

Sold | 403 Sara Avenue, Lemont, IL 60439
by Realty Executives Elite | Oct 8, 2026 | Residential | Closed

Property Image

$575,000
Closed

403 Sara Avenue, Lemont, IL 60439

5
Bedrooms
2
Full Baths
1
Half Baths
N/A
Sqft
0.18
Acre

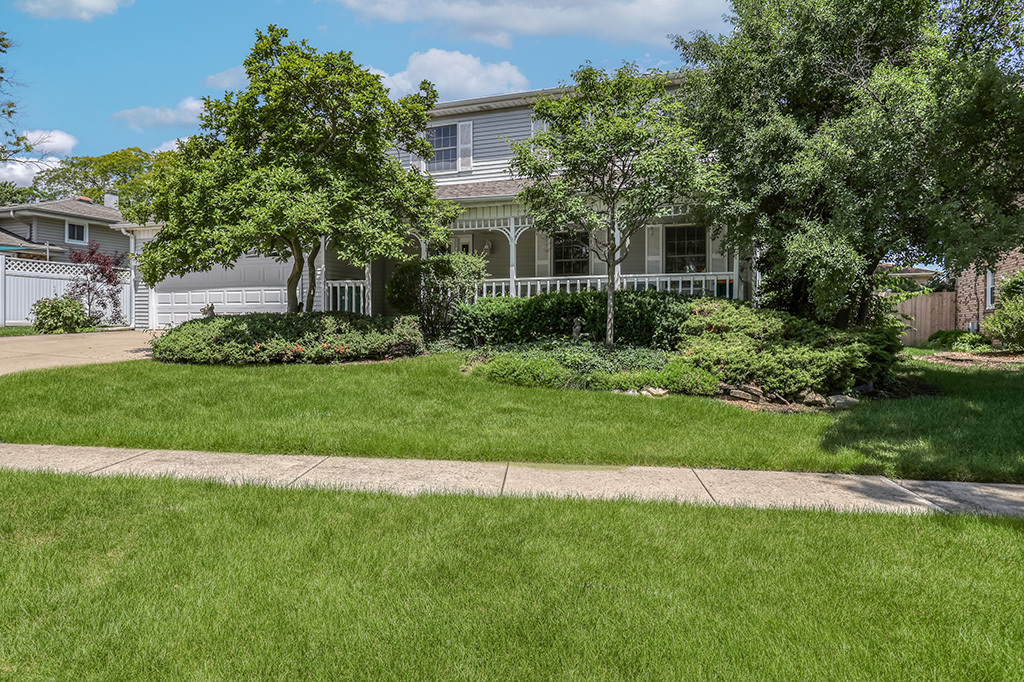
Incredibly charming home situated in the coveted Hillview Estates in Lemont. Beautiful exterior highlighted by an expansive front porch ideal for enjoying your morning coffee or tea. Enter a home that the homeowner has cherished for 40 years. Formal living room has plenty of windows for natural light. Inviting dining room features eloquent stained-glass accents in the chandelier, wall sconces, and window inserts. Stunning kitchen is bright and airy, offering plenty of cabinetry and counter space. It boasts granite countertops, a pantry closet, a center island with a cooktop and a quaint eat in area for additional seating. Incredible sunroom off the kitchen features a soaring vaulted ceiling and two skylights. Also off the kitchen is a handsome family area that includes a gorgeous fireplace flanked by custom built-ins. The main level also includes a home office with a wet bar area, laundry room and powder room. Upstairs includes 5 generously sized bedrooms with ample closet space and two full bathrooms. Lower level offers a workshop, a crawl space for plenty of storage and the potential to become your own creative space. Exceptional backyard has a beautiful brick paver patio that leads to a cozy pergola to reset and unwind. Wonderful Lemont location, close to shopping, dining, parks and the vibrant downtown Lemont. Furnace and AC, Water Heater, Humidifer (2021)

View Full Details
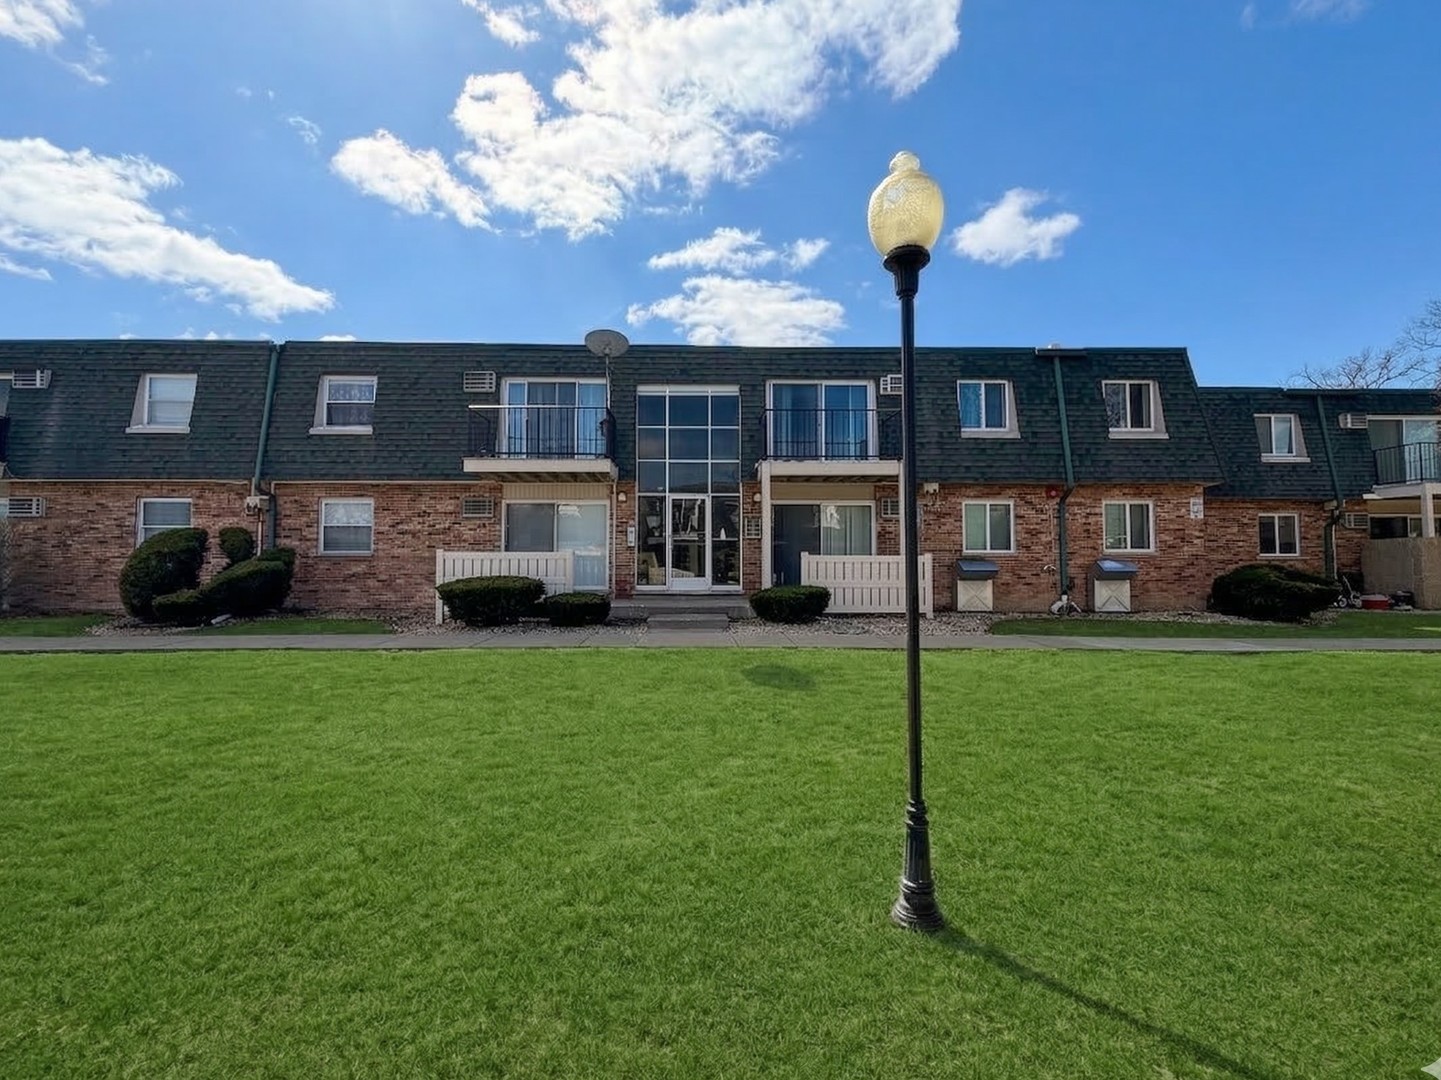
Sold | 10241 Central Avenue #3D, Oak Lawn, IL 60453

Sold | 10241 Central Avenue #3D, Oak Lawn, IL 60453

by Realty Executives Elite | Oct 7, 2026 | Residential | Closed

Property Image

$183,000
Closed

10241 Central Avenue #3D, Oak Lawn, IL 60453

2
Bedrooms
1
Full Baths
1
Half Baths
N/A
Sqft
N/A
Acre

Investor Friendly!!! Renovated Condo in Prime Oak Lawn Location – Welcome to this beautifully remodeled 2-bedroom, 1.5-bath condo in one of Oak Lawn’s most desirable school districts. This move-in-ready unit is ideal for homeowners and investors alike, with rental permitted, offering a strong opportunity for passive income. New windows. Central A/C and in unit lundry. The spacious interior features two generously sized bedrooms, updated bathrooms, and an open-concept living and dining area, perfect for everyday living or entertaining. Step out to your private balcony and enjoy the fresh air. Also main-floor coin laundry, and private storage space. Located near major streets, shopping, dining, and just minutes from I-294, this home offers an easy commute to downtown Chicago and surrounding suburbs. Whether you’re looking for a comfortable place to call home or a turnkey rental property, this updated condo is a smart choice. Schedule your showing today!

View Full Details
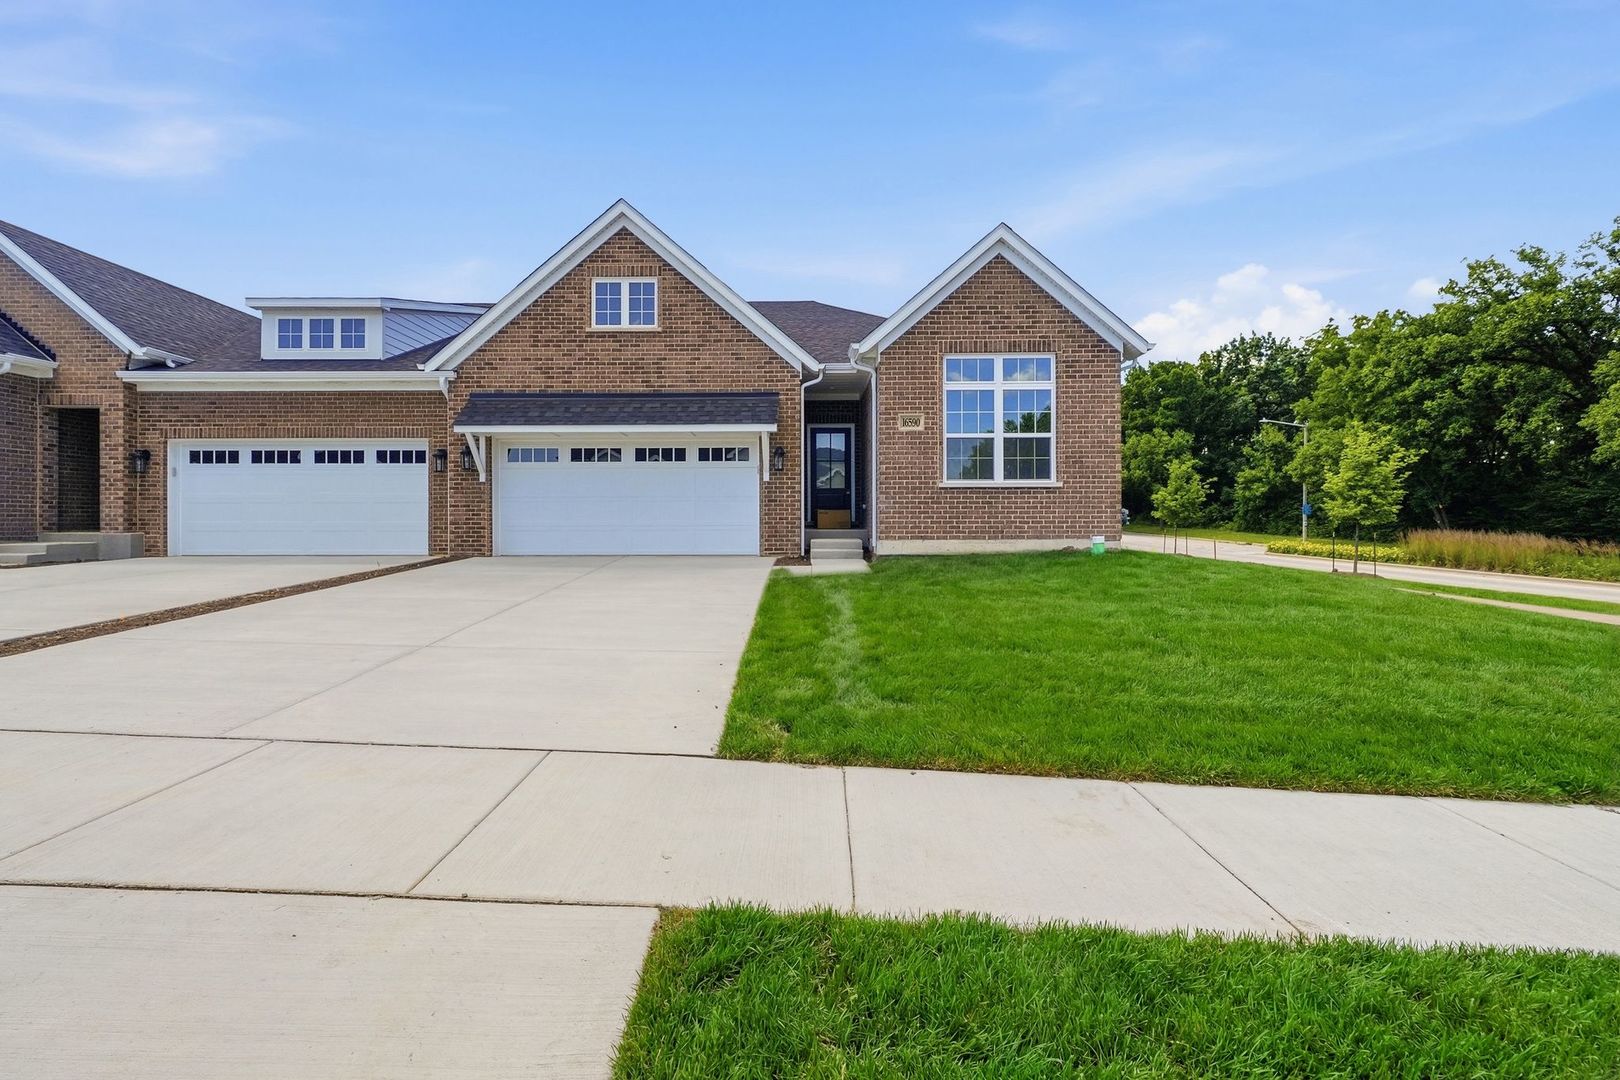
Sold | 16590 Kayla Drive, Lemont, IL 60439

Sold | 16590 Kayla Drive, Lemont, IL 60439

by Realty Executives Elite | Oct 6, 2026 | Residential | Closed

Property Image

$679,990
Closed

16590 Kayla Drive, Lemont, IL 60439

2
Bedrooms
2
Full Baths
0
Half Baths
N/A
Sqft
N/A
Acre

Welcome to the VILLAS AT ROLLING MEADOWS of LEMONT, an exciting new LUXURY TOWNHOME development by BEECHEN & DILL. This VERONA RANCH model exudes an aura of understated elegance and boasts a highly functional and open floor plan appointed with HGTV inspired design trends, upgrades and hues. Enter through the expansive foyer into a home that is crafted by the area’s most skilled artisans that wows at every turn. Boasting the convenience of ONE LEVEL LIVING, this floor plan is perfect for entertaining on a grand or casual scale. Enjoy cooking in your gourmet kitchen appointed with custom cabinetry, quartz countertops, state of the art stainless steel appliances, center island, and a pantry for extra storage. Unwind in your luxurious primary suite with a large walk in closet. Posh glamour bath appointed with dual vanity, linen closet and separate shower. Relax in your comfortable family room. Additional bedroom on the main level with ample closet space. Bonus FLEX room can be den, office, work out room, etc…PLUS a spacious mud room with organization. Expansive patio is the perfect place to enjoy breathtaking sunsets and the verdant grounds. Unbelievable location surrounded by upscale single family homes. Conveniently located, this community is just minutes from shopping, parks, schools, METRA, expressway access, The FORGE Outdoor Adventure Park, Waterfall Glen forest preserves and world renowned golf courses. Check out Wednesday night car shows, sunset soirees, chic shops and trendy restaurants in our vibrant downtown area. And, be sure to attend the annual 4th of July fireworks show, one of the best in the suburbs! Reputable and local builder offers a design center to make the selection process enjoyable and seamless. Schedule your private tour and discover carefree, luxury living in a prime LEMONT location.

View Full Details
Sold | 9954 S 84th Terrace #109, Palos Hills, IL 60465

Sold | 9954 S 84th Terrace #109, Palos Hills, IL 60465

by Realty Executives Elite | Oct 5, 2026 | Residential | Closed

Property Image

$215,000
Closed

9954 S 84th Terrace #109, Palos Hills, IL 60465

2
Bedrooms
1
Full Baths
0
Half Baths
N/A
Sqft
N/A
Acre

EXTENSIVELY RENOVATED! Shows like a model! Welcome to this HGTV designer inspired condo! Fully remodeled and kept in immaculate condition. Move in ready and available now! Upon entering, you’ll find an inviting foyer with a brick accent wall and a spacious closet. The family room offers incredible open concept living, featuring a floating shelf entertainment center for added storage, stylish accent wallpaper, and direct access to an outside patio. The kitchen is equipped with custom cabinetry, stainless steel appliances, and a breakfast bar for additional seating. Master bedroom boasts a sleek, modern feel with a walk-in closet and custom organization. A spacious second bedroom also provides ample closet space with built-in cabinetry. The beautifully updated bathroom includes elegant tile work, dual shower heads, and oversized closet space. Building amenities offer laundry facilities and available storage. The property is conveniently located near golf courses, shopping, dining and more! Completely rehabbed in 2022, everything you see is new – featuring custom finishes, luxury vinyl flooring, custom window treatments throughout, electrical box/outlets. Kitchen appliances; refrigerator, oven, microwave, dishwasher (2023), Wall oven (2020), Windows, Patio Fence, AC unit, (2023). Both visitor and assigned parking (unit space #212) are included. Incredible buy in this price point. Stunning decor and a great layout! BE SURE TO WATCH THE FULL LENGTH VIDEO!

View Full Details
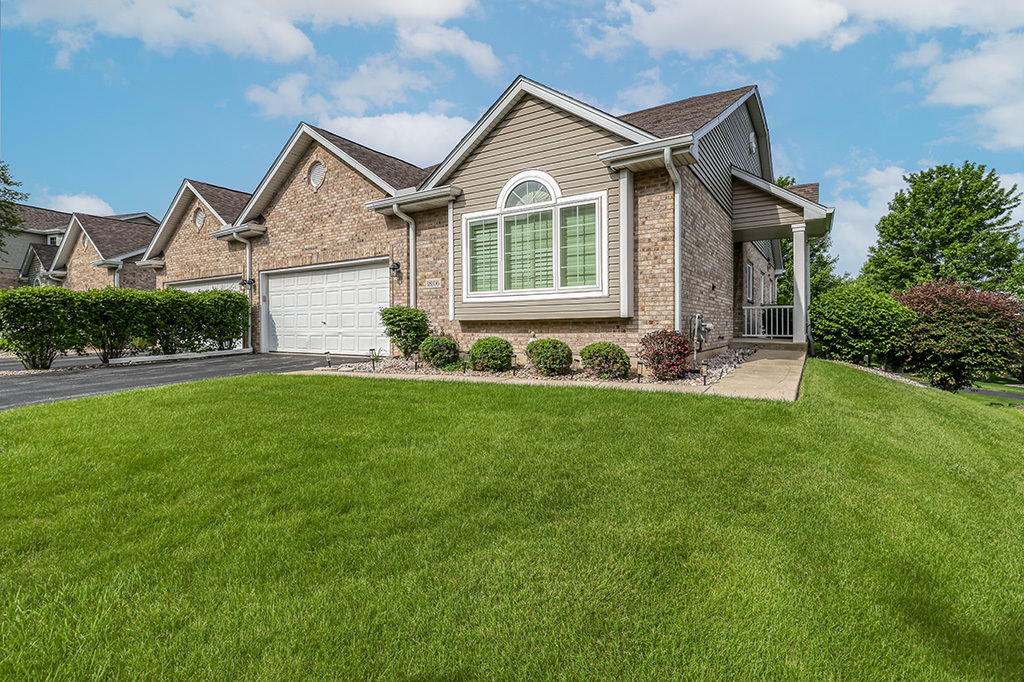
Sold | 18106 Waterside Circle, Orland Park, IL 60467

Sold | 18106 Waterside Circle, Orland Park, IL 60467

by Realty Executives Elite | Oct 5, 2026 | Residential | Closed

Property Image

$500,000
Closed

18106 Waterside Circle, Orland Park, IL 60467

3
Bedrooms
3
Full Baths
0
Half Baths
N/A
Sqft
N/A
Acre

STUNNING, Ultra upgraded END UNIT RANCH townhome nestled on a premium lot that backs to a beautiful, serene pond with a waterfall feature. This unit boasts a highly functional, open floor plan that is great for entertaining and features generous room sizes. A formal dining room offers plenty of extra seating. Incredible family room includes soaring vaulted ceilings and a gorgeous fireplace. Exceptional kitchen has granite countertops, stainless steel appliances, 42-inch cabinetry and a lovely breakfast room with access to the extended deck, allowing for indoor and outdoor entertaining. MAIN LEVEL master sanctuary is the ultimate space to reset, featuring vaulted ceilings, gleaming hardwood flooring and a custom walk-in closet. Posh like ensuite bathroom has a dual vanity, whirlpool tub and separate shower. A second bedroom is also on the main level with access to its own full bathroom. FULL WALKOUT lower level is the ideal space to entertain with access to your own private patio, a third bedroom, a full bathroom, laundry area, storage and more! Prime Orland Park location, close to walking paths, a basketball court, shopping, dining, expressways and world renowned golf courses more! Great opportunity for privacy and tranquil views.

View Full Details
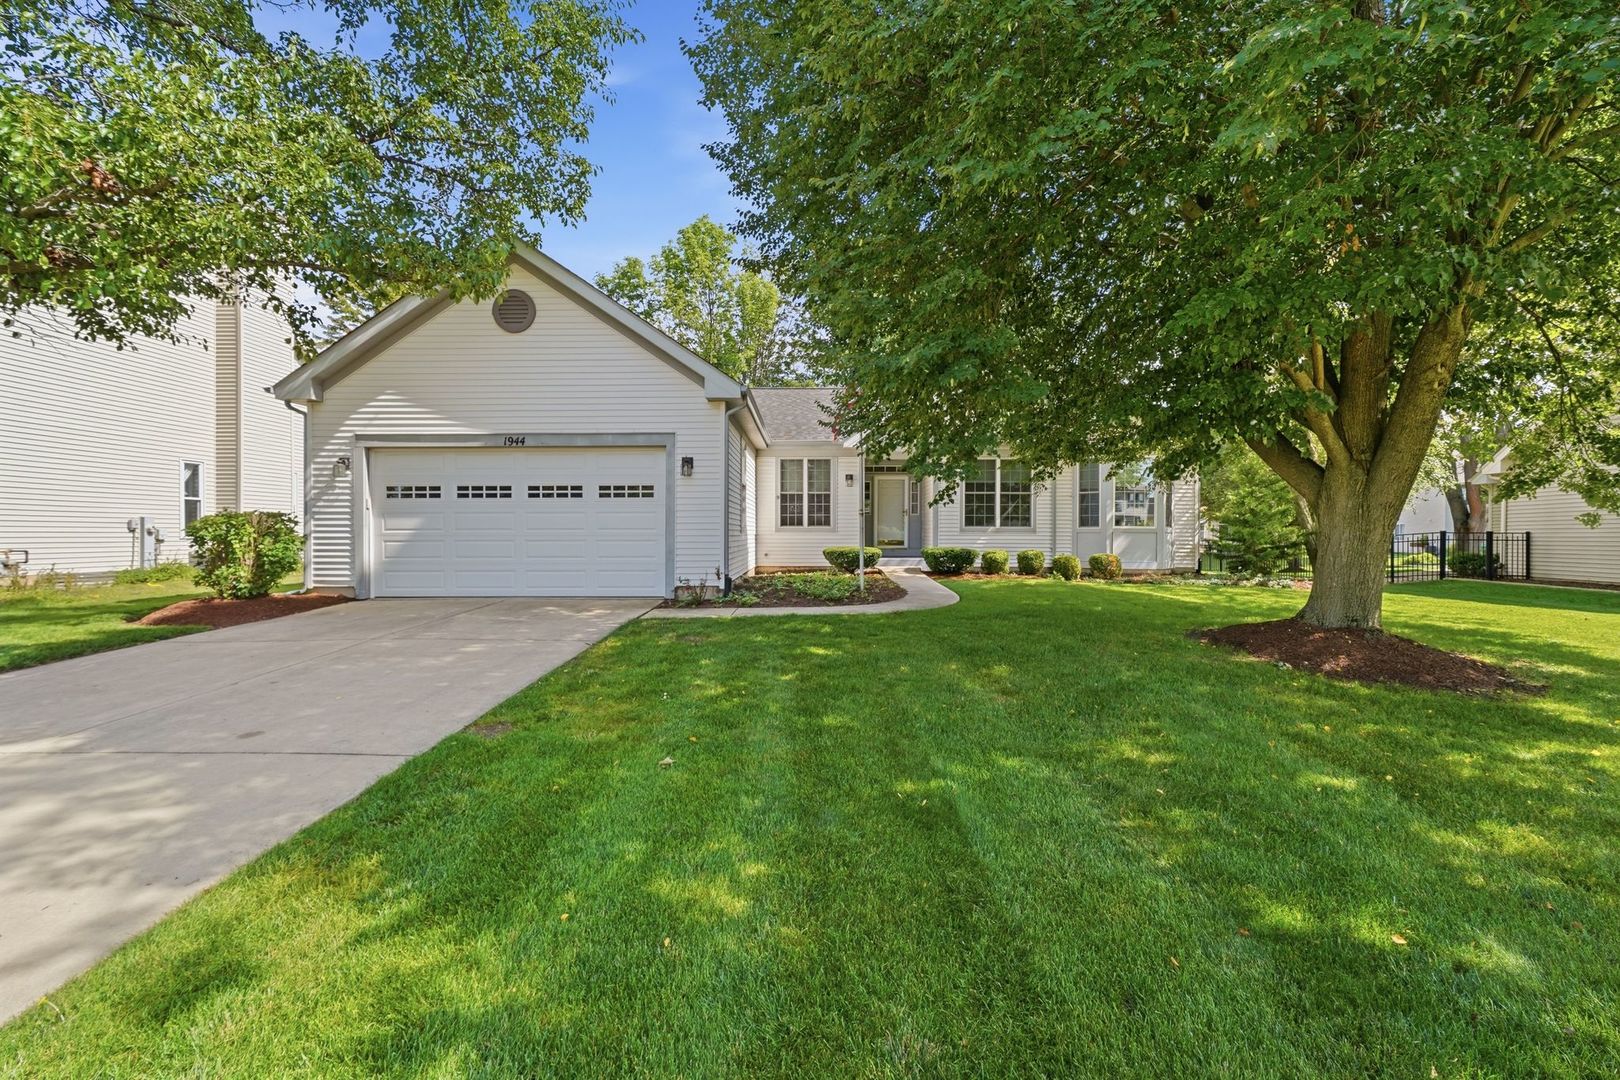
Sold | 1944 School House Lane, Aurora, IL 60506

Sold | 1944 School House Lane, Aurora, IL 60506

by Realty Executives Elite | Sep 25, 2026 | Residential | Closed

Property Image

$410,000
Closed

1944 School House Lane, Aurora, IL 60506

3
Bedrooms
3
Full Baths
0
Half Baths
N/A
Sqft
N/A
Acre

Sprawling RANCH that offers charm and character throughout. Highly functional floor plan is filled with natural sunlight. Comfortable family room has a beautiful gas/wood-burning fireplace flanked by custom built-ins. Formal dining room is great for additional hosting and has custom crown molding. A large kitchen features granite countertops, plenty of counter space and a quaint eat-in area for extra entertaining. Relaxing master retreat includes a walk-in closet plus an additional wall closet, and a private ensuite with a dual vanity, separate shower, and jacuzzi tub. Two additional bedrooms on the main level share a full bathroom with dual sinks. Massive full finished basement boasts a wet bar, recreation area, full bathroom, storage, putting green and more! Outside enjoy entertaining in a private backyard featuring a large patio and trees for privacy! Furnace/AC, Humidifier (2026) ROOF (2023)

View Full Details
« Older Entries

Copyright Realty Executives Elite
All Rights Reserved.

SIGN UP FOR OUR FREE NEWSLETTER

Want more helpful information?
Our pleasure. Click here to get our latest listings, real estate advice, & current lifestyle favorites straight to your inbox.

  • Follow

ADDRESS

Realty Executives Elite

15400 127th Street
Lemont, IL 60439

Phone: 630.243.9500

Email: REelite@comcast.net

© Powered by ZipperAgent   |   Agent Login   |   Privacy Policy    |    Sitemap    |   DMCA


  • My Favorites (0)
  • My Saved Searches (0)
  • LOGIN

Get The Jump On
Real Estate Deals

Sign up today and receive email alerts of new listings
the moment they hit the market.

Please enter a valid first name
Please enter a valid last name
Please enter a valid email address
Please enter a valid phone number
Already have an account? Please Sign In

Get The Jump On
Real Estate Deals

Sign up today and receive email alerts of new listings
the moment they hit the market.

Please enter a valid email
Not a member? Register Here

This site uses cookies and related technologies for site operation, analytics, and for a better understanding of how visitors use the site. If you do not want the site to target ads, you can decline, and in that case only cookies required for the website to work properly will be used.