Please ensure Javascript is enabled for purposes of website accessibility
Christopher Budz - Owner - Realty Executives Elite
  • Home
  • Search
    • Map Search
    • Featured Listings
    • Sold Listings
  • Resources
    • Buyer Resources
    • Seller Resources
    • Home Valuation
    • Mortgage Calculator
  • Market Reports
  • Communities
    • Lemont
    • Homer Glen
    • Lockport
    • Orland Park
    • Bolingbrook
    • Palos Park
  • About
    • About Us
    • Our Team
    • Testimonials
  • Blogs
  • Contact
Select Page
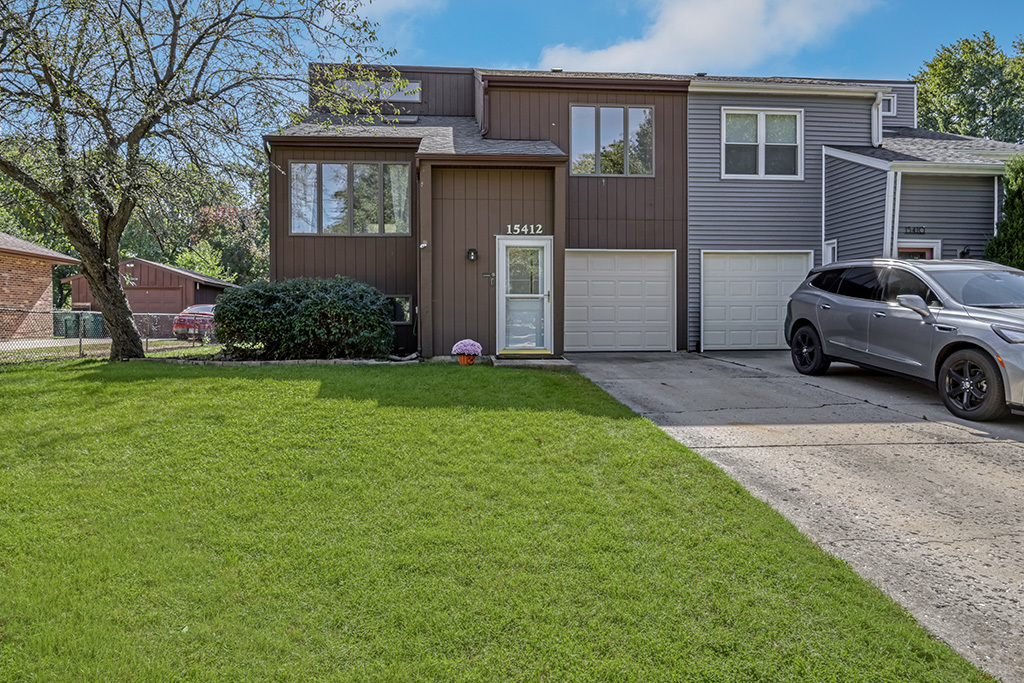
Active | 15412 S Sunshine Circle, Plainfield, IL 60544

Active | 15412 S Sunshine Circle, Plainfield, IL 60544
by Realty Executives Elite | Oct 10, 2026 | Residential | Active

Property Image

$310,000
Active

15412 S Sunshine Circle, Plainfield, IL 60544

3
Bedrooms
2
Full Baths
1
Half Baths
N/A
Sqft
N/A
Acre

Looking for something a little different from the typical townhouse? This unique half-duplex offers approximately 1,760 sf of versatile living space across multiple levels, vaulted ceilings, newer roof and skylights (2021), abundant natural light, two decks, a deep backyard, and plenty of storage. Enter through the newer front door into the welcoming foyer, with convenient access to both the main living level and the one-car garage. The main level features an open, airy feel with vaulted ceilings, skylights, upper windows, large casement windows, and recessed lighting. The Living Room takes full advantage of the natural light, while the vaulted ceiling and skylight add to its spacious feel. The Eat-in Kitchen offers another vaulted ceiling with skylight, upper windows, and a sliding glass door leading to the upper deck. All appliances are included, along with a kegerator that has been converted to a reverse osmosis water system and a newer Bosch dishwasher (2021). There is ample cabinet and counter space, a movable island, table space, and a pantry. Continue upstairs to the spacious Primary Suite with windows overlooking the backyard. The suite has a deep walk-in closet and private bathroom. The second bedroom and another full bathroom are also located on this level. One more level up, the third bedroom features a built-in desk area and plenty of natural light, offering a flexible space for a bedroom, office, or whatever suits your needs. The lower-level Family Room provides additional living space and features newer engineered hardwood flooring and a sliding glass door leading to the lower deck. A convenient half bathroom also serves as the laundry area, with a utility sink, washer, and dryer. The English basement adds even more flexibility with a spacious fourth bedroom and a utility room offering abundant storage, including a concrete crawl space. The one-car garage includes shelving and a workbench, providing useful space for projects, hobbies, and additional storage. Most of the windows are quality Andersen windows. The two decks have been freshly painted, and the deep backyard offers a nice sense of privacy with mature trees along the rear of the property. Conveniently located near downtown Plainfield, the YMCA, shopping, dining, and just minutes from I-55. And with no HOA, you can enjoy the benefits of home ownership without association dues. If you’re looking for a home with character, flexible living space, abundant natural light, and multiple outdoor spaces, this one is worth a closer look.

View Full Details
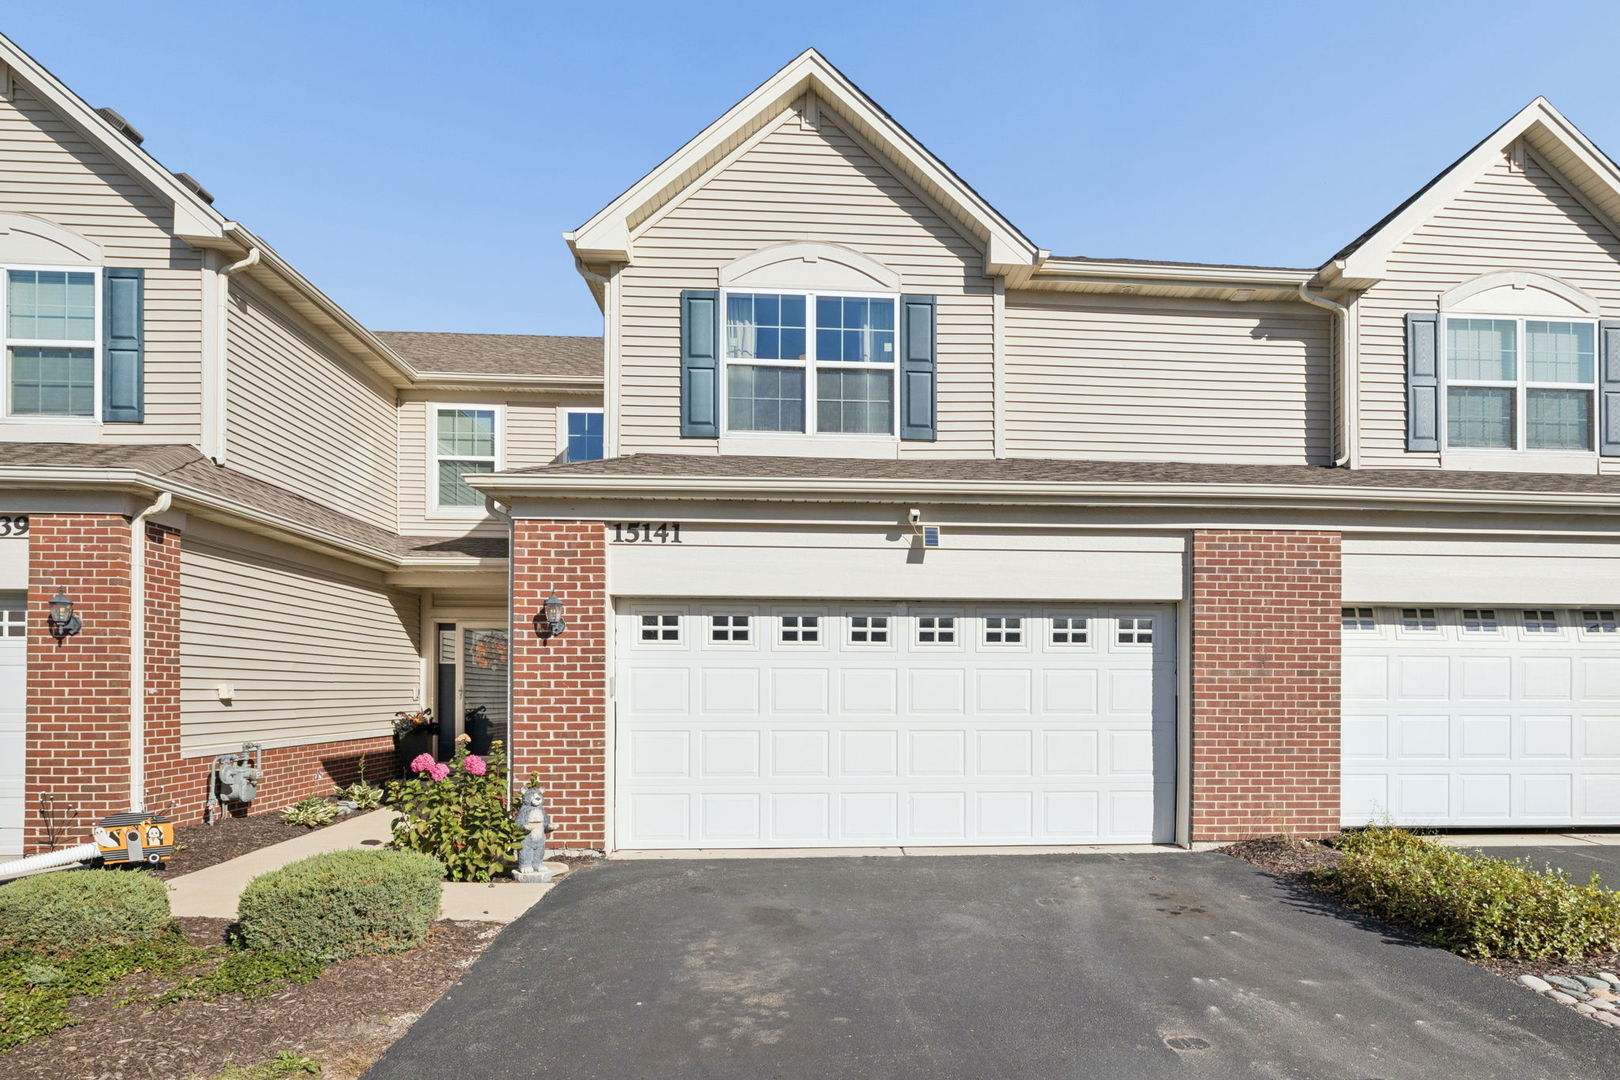
Active | 15141 W Quincy Circle, Manhattan, IL 60442

Active | 15141 W Quincy Circle, Manhattan, IL 60442

by Realty Executives Elite | Oct 9, 2026 | Residential | Active

Property Image

$299,000
Active

15141 W Quincy Circle, Manhattan, IL 60442

3
Bedrooms
2
Full Baths
1
Half Baths
N/A
Sqft
N/A
Acre

Modern, comfortable, and thoughtfully enhanced, this 3-bedroom, 2.5-bath Stonegate townhome combines the benefits of 2019 construction with meaningful upgrades designed to make everyday living easier. An impressive 18-ft open foyer creates an immediate sense of space, extending into a portion of the family room and complemented by recessed lighting in the family room, dining area, and kitchen. The main level offers an inviting flow between the kitchen, dining area, and family room, with 9’ft ceilings making everyday routines and entertaining feel effortless. The kitchen features 42-in cabinetry, quartz countertops, stainless steel appliances, a pantry, and space for barstool seating. A separate area of upper and lower cabinetry with additional counter space creates a versatile dry bar or serving station. Ideal for setting out refreshments when entertaining or keeping everyday essentials organized. The upgraded staircase adds a refined touch, while the main-level powder room features an upgraded vanity with a quartz countertop. An attached 2-car garage with convenient access directly from the kitchen making everyday life that much easier. Upstairs, a dedicated laundry room offers added convenience with a newer washer and dryer (’25). The master suite features an upgraded shower, a walk-in closet with shelving for organized storage, and a comfortable place to unwind at the end of the day. Two additional bedrooms offer flexibility for guests, a home office, or other needs. Smart-home additions, including a smart thermostat, video doorbell, and keyless door entry, bring modern convenience to everyday routines. A reverse osmosis water system and owned water softener provide additional practical benefits. Out back, enjoy an expanded concrete patio that was upgraded beyond the community’s standard size, creating more room for outdoor dining, entertaining, or relaxing on a summer evening. The patio overlooks open green space behind the unit, offering an open backdrop and an added sense of breathing room. Located in Manhattan’s Stonegate community, this well-maintained townhome brings together modern construction, thoughtful finishes, useful upgrades, and functional living spaces. Enjoy convenient access to local shopping, dining, parks, recreation, and commuter routes, all while having a home designed to make daily life more comfortable.

View Full Details
Active | 11S130 Madison Street, Burr Ridge, IL 60527

Active | 11S130 Madison Street, Burr Ridge, IL 60527

by Realty Executives Elite | Oct 9, 2026 | Residential | Active

Property Image

$475,000
Active

11S130 Madison Street, Burr Ridge, IL 60527

3
Bedrooms
1
Full Baths
1
Half Baths
N/A
Sqft
2.39
Acre

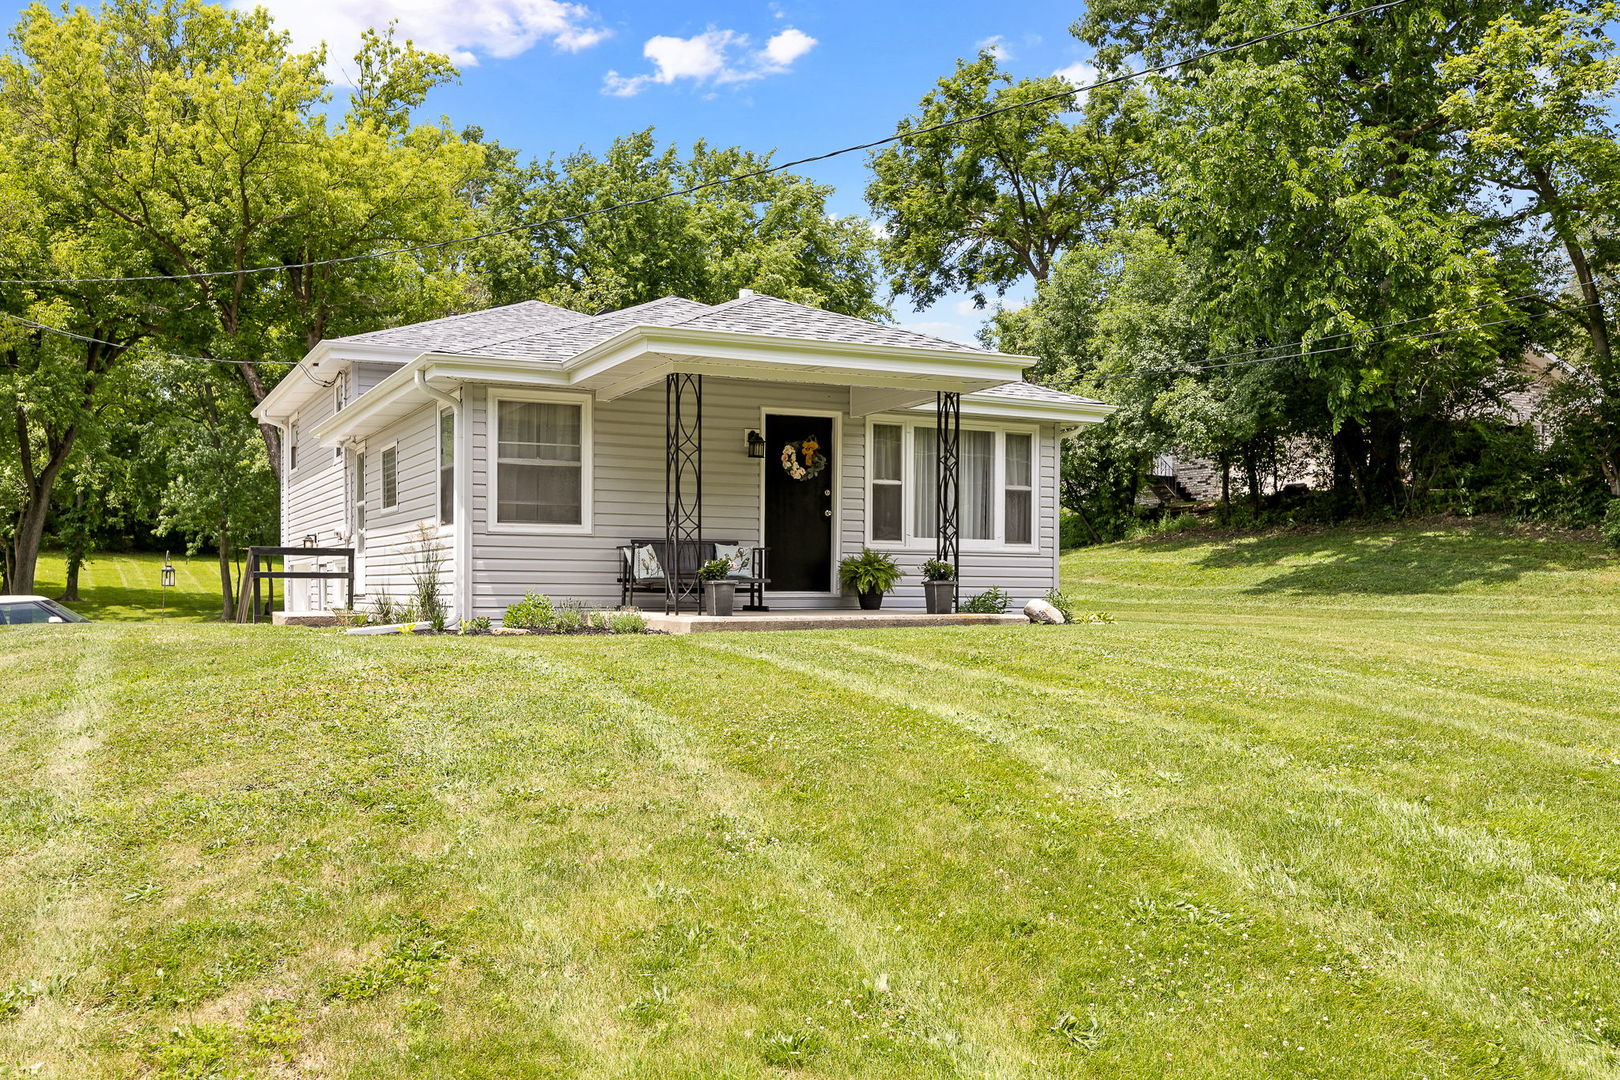
Charming 3 bedroom and 1.1 bath home that is in prime BURR RIDGE location. Situated on a spectacular, approximate 2.39 acre lot with towering, majestic trees as a stunning backdrop. Prime location close to Burr Ridge Center, parks, schools, shopping, dining, METRA, expressway access and all the best that BURR RIDGE has to offer. Surveys are available for review. Exceptional offering for the discerning buyer looking for a priceless setting! See the listing next door that is also for sale 11S056 Madison Street. Perfect for the savvy investor or discerning buyer wanting a priceless setting for their dream estate. Must walk grounds to truly appreciate this one-of-a-kind setting. Keep, renovate, expand, knock down and build new…. the possibilities are endless for this property. Be sure to watch full length videos.

View Full Details
Active | 1109 Michael Street, Lockport, IL 60441

Active | 1109 Michael Street, Lockport, IL 60441

by Realty Executives Elite | Oct 9, 2026 | Residential | Active

Property Image

$415,000
Active

1109 Michael Street, Lockport, IL 60441

3
Bedrooms
3
Full Baths
0
Half Baths
N/A
Sqft
0.24
Acre

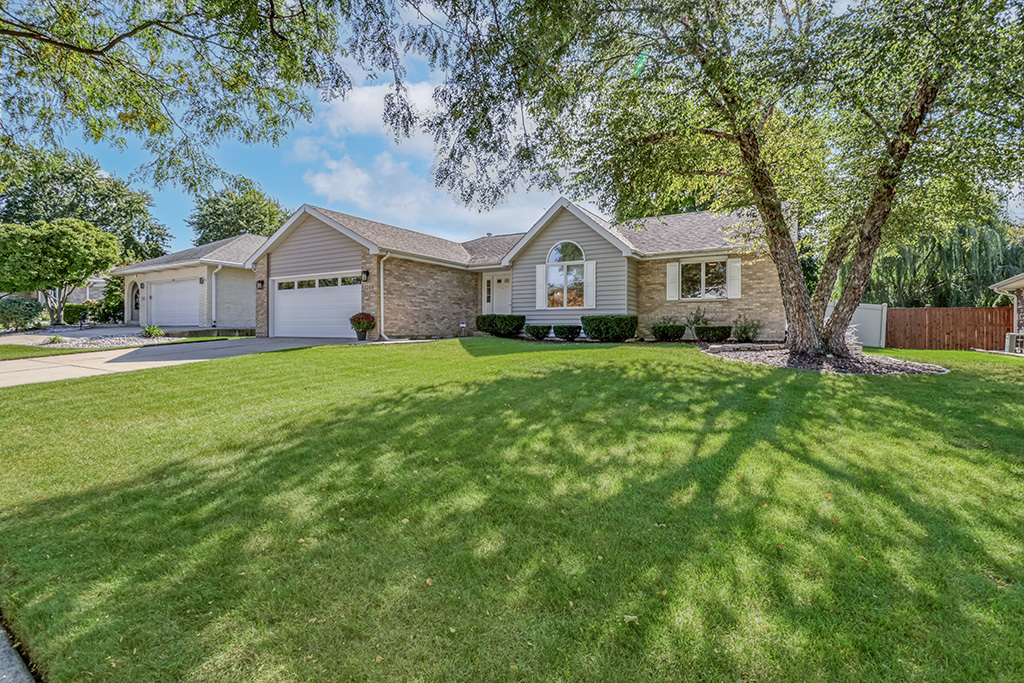
Welcome home to this beautiful, clean ranch offering approximately 1,500 square feet of comfortable living space, a partially finished basement, and a 0.24-acre lot. From the moment you enter, the spacious Living Room welcomes you with its vaulted ceiling, neutral carpeting, and recessed lighting. The Eat-in Kitchen offers plenty of room to prepare and enjoy meals, with stainless steel appliances, oak cabinetry, ample counter space, a peninsula with breakfast bar, table space, and a convenient closet pantry. The Primary Suite features a generously sized bedroom, walk-in closet with pocket door, and private bathroom with a step-in shower. The second and third bedrooms are also nicely sized. The third bedroom features French doors and a vaulted ceiling, making it a particularly versatile space that could also work well as a home office. The partially finished basement adds valuable flexibility with a large main room, full bathroom with step-in shower, and a separate workshop complete with workbench and built-in shelving. The utility room includes a washer and dryer, dual utility sinks, water softener, newer furnace (2020), and newer water heater (2022). The two-car garage is drywalled and painted and features a newer overhead door and opener, both replaced in 2022. Also included is a portable generator, shop vac attached to the wall, and mounted fan with remote control. Enjoy the convenience of being just minutes from historic downtown Lockport, I-355, shopping, dining, and everyday conveniences. Best of all, there is no HOA. A comfortable ranch with a practical floor plan, useful basement space, two-car garage, and a generous lot. Come see what this Lockport home has to offer.

View Full Details
Active | 9040 Witham Lane, Woodridge, IL 60517

Active | 9040 Witham Lane, Woodridge, IL 60517

by Realty Executives Elite | Oct 8, 2026 | Residential | Active

Property Image

$795,000
Active

9040 Witham Lane, Woodridge, IL 60517

4
Bedrooms
3
Full Baths
1
Half Baths
N/A
Sqft
0.23
Acre

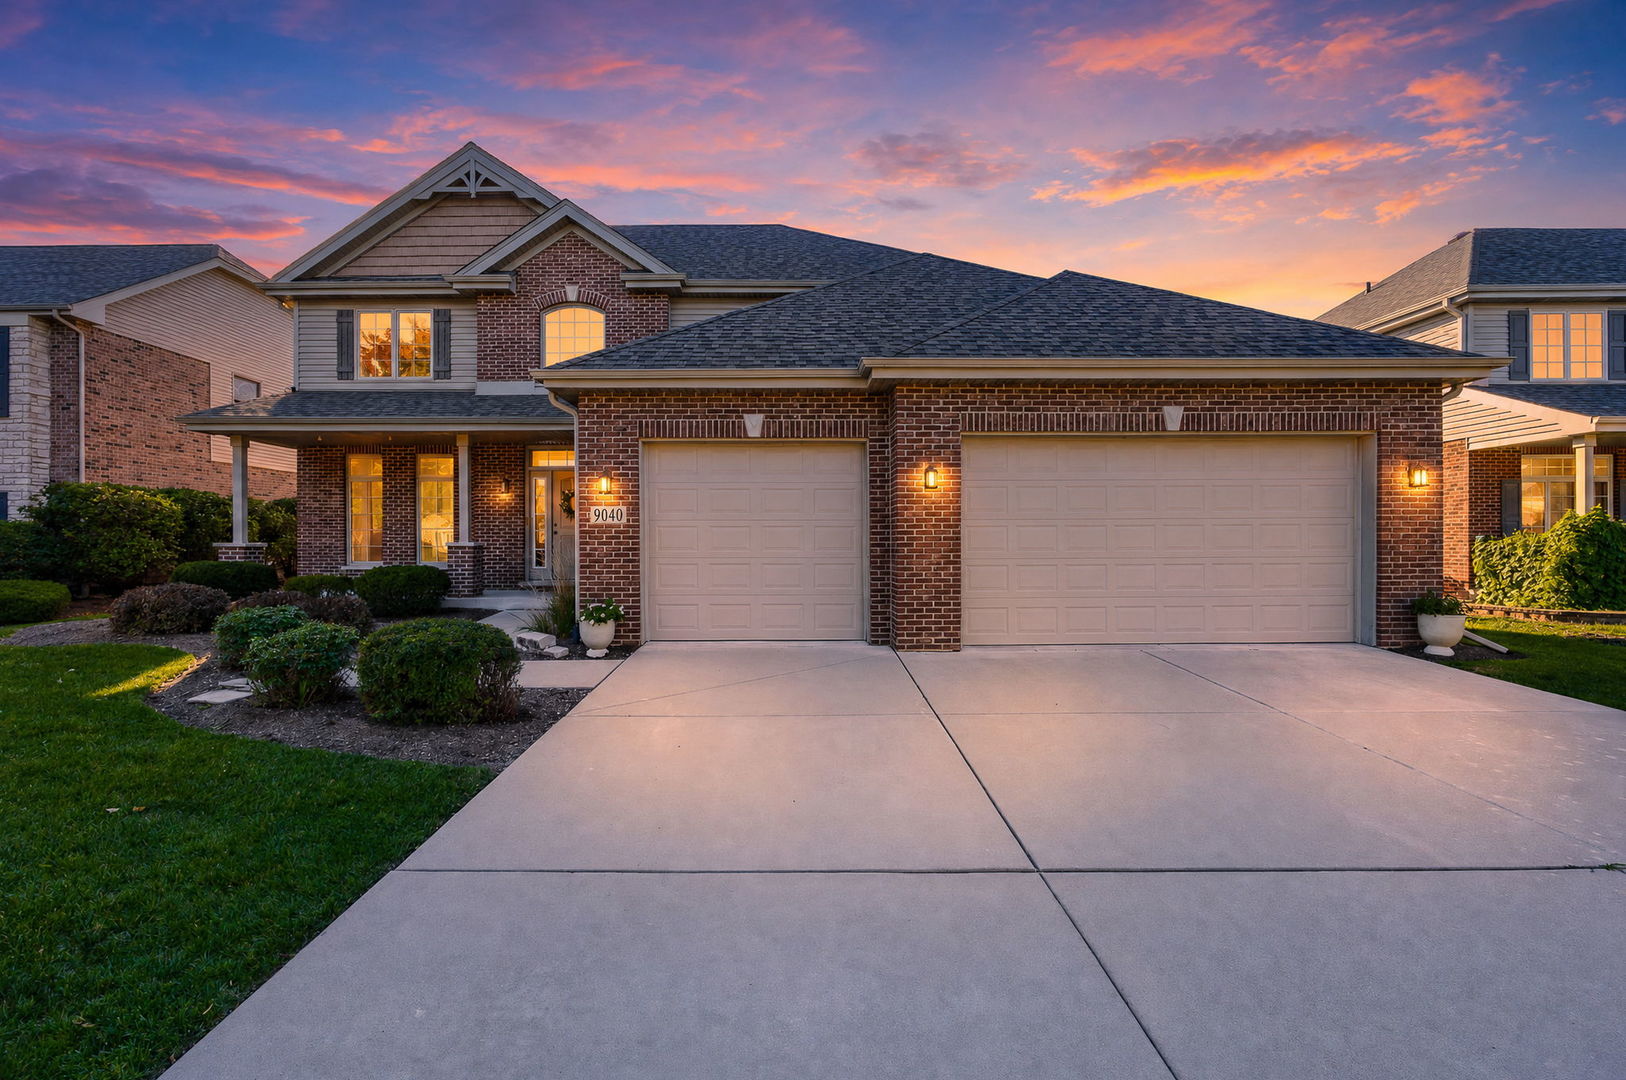
This exceptional residence offers timeless architecture, sophisticated finishes, and an ideal floor plan designed for modern living. Situated in a prominent location this home seamlessly blends elegance and comfort. A grand two story foyer opens into a sun filled dining room with hardwood flooring. The heart of the home is the beautifully updated kitchen featuring custom two-toned cabinetry, a stainless steel appliance package, a walk in pantry that offers complete organization, and an adjoining breakfast area perfect for entertaining. Comfortable family room has custom wainscoting and is filled with natural light. A richly designed powder room has subway tile detail and convenient mudroom access to the heated 3 garage with epoxy flooring complete the main level. The second floor features a luxurious master suite with board and batten accent wall detail, dual walk-in closets complete with custom organizers and a stunning spa inspired bathroom with a soaking tub, oversized shower, and dual vanities. The second level also includes three generously sized bedrooms all with walk-in closets, that share a full bathroom. A dedicated second floor laundry room adds everyday convenience. NEWLY FINISHED lower level boasts a sleek wet bar and wine fridge, recreation/media room, potential 5th bedroom or office space, a fully updated bathroom featuring today’s most sought after design trends, storage and more. A gorgeous brick paver patio is a perfect place to unwind, and the fully fenced yard offers added privacy. Located in the award winning LEMONT school district, it is close to vibrant downtown Lemont, shopping, dining, and more.

View Full Details
Active | 12604 Elm Street, Blue Island, IL 60406

Active | 12604 Elm Street, Blue Island, IL 60406

by Realty Executives Elite | Oct 8, 2026 | Residential | Active

Property Image

$300,000
Active

12604 Elm Street, Blue Island, IL 60406

4
Bedrooms
2
Full Baths
0
Half Baths
N/A
Sqft
0.1
Acre

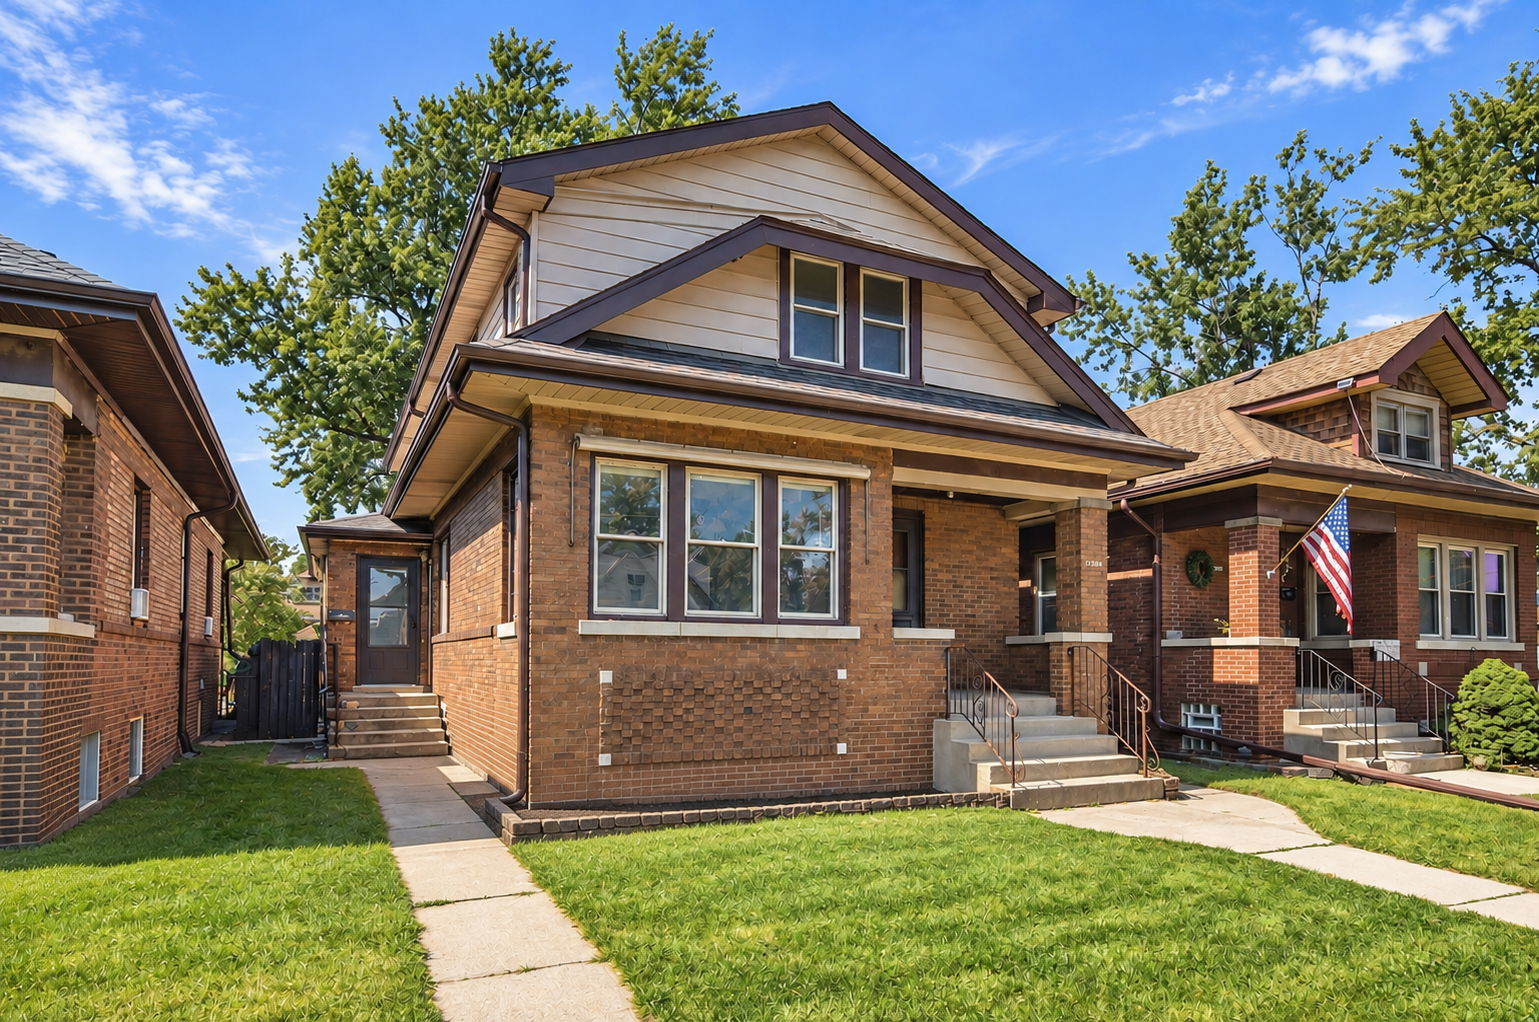
Welcome home to this charming single-family, two-story solid brick bungalow in Blue Island, offering comfort, flexibility, and modern convenience for today’s lifestyle. This inviting residence features the rare advantage of a private entry (labeled as mud room in measurements 3’8″ x 5’9″) leading to the second-floor great room, ideal for a variety of uses such as additional living space, dedicated work from home retreat, or a quiet personal getaway. It has been updated with modern finishes, including new wood laminate flooring in the upstairs living area and a beautifully updated bathroom features a walk-in shower. The spacious great room provides an excellent setting for relaxation or entertainment, plus enjoy the advantage of a 4th bedroom upstairs. On the main level, the home offers a warm and welcoming living room filled with natural light, enhanced by Hunter Douglas sheer shades. The living room, kitchen, dining room and two bedrooms recently had the hardwood floors refinished, adding to the home’s charm and giving the next owner a fresh, polished look. The inviting chef’s kitchen features abundant cabinet space, excellent functionality, and a newer skylight that brightens the room with natural light. Off the kitchen area is the dining room which can easily accommodates a large dining table, offering a perfect spot for gathering and entertaining guests. All appliances stay, including the washer and dryer. Three generously sized bedrooms are located on the main level, along with a full bathroom featuring a walk-in shower. The home is painted in neutral hues. A spacious unfinished basement provides exceptional versatility and includes a highly desirable separate exterior entrance, a standout feature that offers convenient access. Imagine the basement as your future workshop, organized storage area, exercise area, or future expansion space as the basement layout offers exceptional flexibility to suit a variety of needs. Unfinished basement area is 20’11” x 39’7″. The property also includes a spacious 2.1 car-garage (24’11” x 22’8″) and fits two vehicles plus storage and or work area with off-alley entry providing convenient parking and easy access year-round. Located within walking distance of historic downtown Blue Island, the home provides convenient access to parks, a golf course, shopping, and dining options. The area offers a variety of local events and amenities throughout the year. Blue Island also provides access to major expressways and public transportation. Recent upgrades: Second floor updates completed in 2026 include: wood laminate flooring, fresh paint upstairs, ceiling fan, light fixtures, new bathroom toilet, flooring, vanity, drywall, subway tile, walk-in shower, and side entry door Main-level floor: touch-up paint (2026), hardwood floors refinished in living room, two bedrooms, kitchen, and dining room (completed mid-September 2026), skylight (2025). Exterior: Tear-off roof (2025). Mechanicals: (1) Hot water tank replaced (2025). Garage: Garage transmitter/remote (2023). **Garage interior will not be shown at this time until personal property is removed.**

View Full Details
« Older Entries

Copyright Realty Executives Elite
All Rights Reserved.

SIGN UP FOR OUR FREE NEWSLETTER

Want more helpful information?
Our pleasure. Click here to get our latest listings, real estate advice, & current lifestyle favorites straight to your inbox.

  • Follow

ADDRESS

Realty Executives Elite

15400 127th Street
Lemont, IL 60439

Phone: 630.243.9500

Email: REelite@comcast.net

© Powered by ZipperAgent   |   Agent Login   |   Privacy Policy    |    Sitemap    |   DMCA


  • My Favorites (0)
  • My Saved Searches (0)
  • LOGIN

Get The Jump On
Real Estate Deals

Sign up today and receive email alerts of new listings
the moment they hit the market.

Please enter a valid first name
Please enter a valid last name
Please enter a valid email address
Please enter a valid phone number
Already have an account? Please Sign In

Get The Jump On
Real Estate Deals

Sign up today and receive email alerts of new listings
the moment they hit the market.

Please enter a valid email
Not a member? Register Here

This site uses cookies and related technologies for site operation, analytics, and for a better understanding of how visitors use the site. If you do not want the site to target ads, you can decline, and in that case only cookies required for the website to work properly will be used.