Please ensure Javascript is enabled for purposes of website accessibility
Christopher Budz - Owner - Realty Executives Elite
  • Home
  • Search
    • Map Search
    • Featured Listings
    • Sold Listings
  • Resources
    • Buyer Resources
    • Seller Resources
    • Home Valuation
    • Mortgage Calculator
  • Market Reports
  • Communities
    • Lemont
    • Homer Glen
    • Lockport
    • Orland Park
    • Bolingbrook
    • Palos Park
  • About
    • About Us
    • Our Team
    • Testimonials
  • Blogs
  • Contact
Select Page
Active Under Contract | 6556 W 85th Street, Burbank, IL 60459

Active Under Contract | 6556 W 85th Street, Burbank, IL 60459

by Realty Executives Elite | Sep 29, 2026 | Residential | Active Under Contract

Property Image

$739,900
Active Under Contract

6556 W 85th Street, Burbank, IL 60459

5
Bedrooms
4
Full Baths
0
Half Baths
N/A
Sqft
N/A
Acre

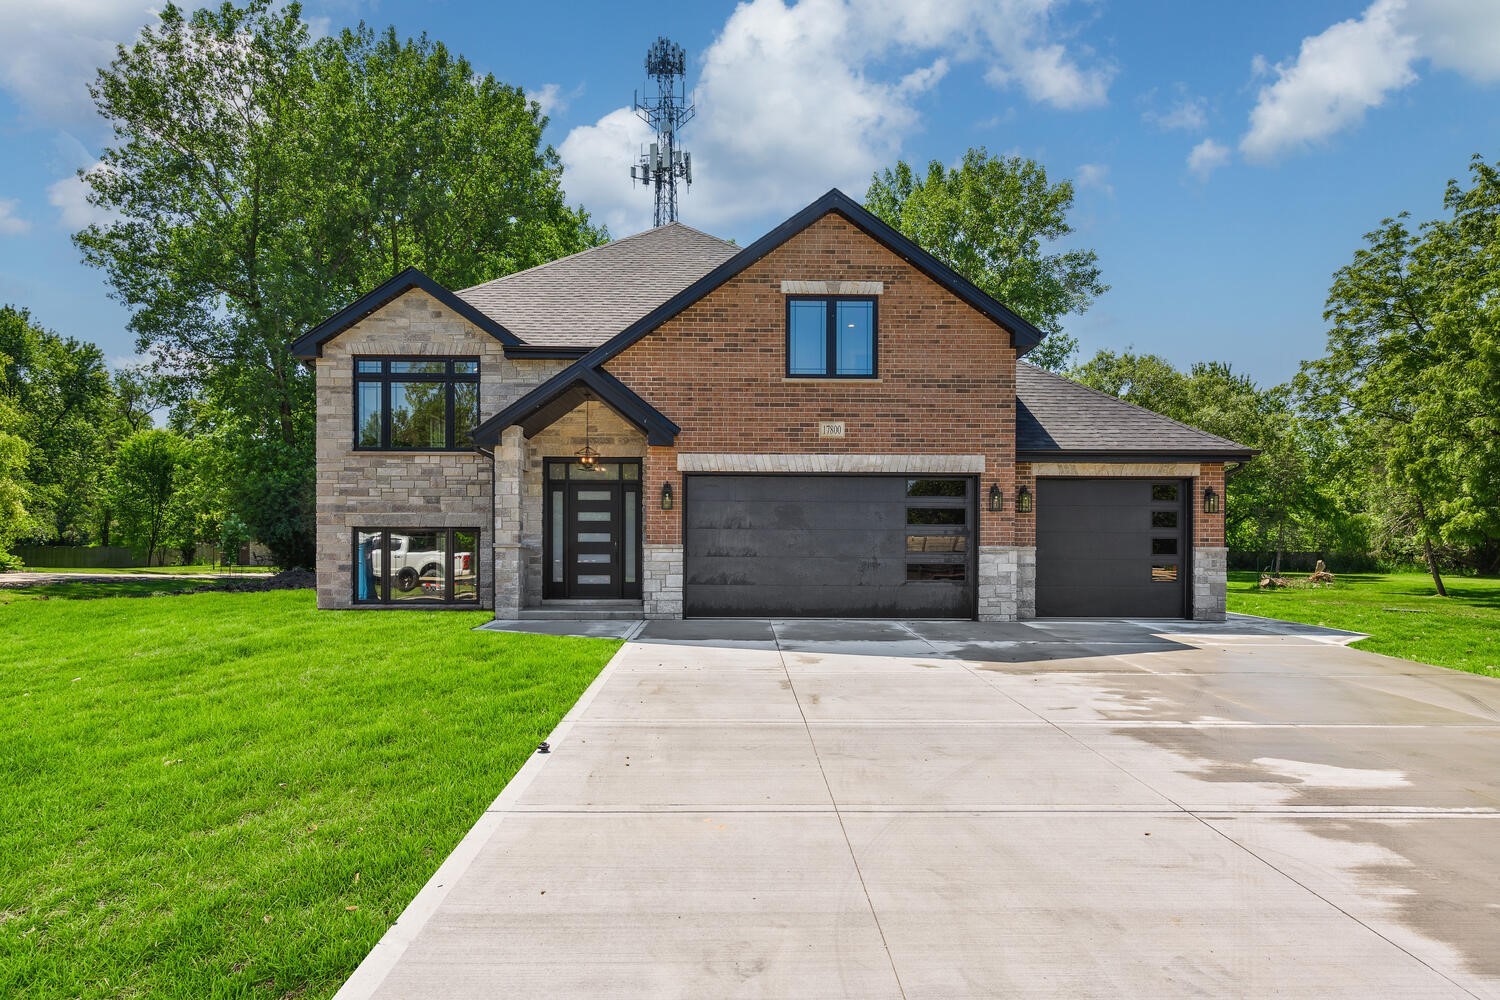
Brand-new construction with 3 CAR GARAGE – currently underway-offering the opportunity to select your own finishes and personalize every detail. This stunning home features 5 bedrooms, including two primary suites with generous walk-in closets, 4 full bathrooms, and a 3-car garage. Superior craftsmanship and upscale finishes shine throughout the open, sun-filled layout, enhanced by 10-foot ceilings and 9-foot ceilings on the lower level. Oversized windows invite natural light and showcase scenic outdoor views. The chef-inspired kitchen is a true centerpiece, boasting quartz countertops, a massive island, stainless steel appliances, and an oversized pantry. The living room offers a striking fireplace and dramatic vaulted ceilings, creating an inviting yet elegant atmosphere. The primary suites include a spacious walk-in closet and a thoughtfully designed en-suite bath with a walk-in shower. The fully finished basement with 9-foot ceilings and two separate entrances provides exceptional versatility and convenience. From first glance, the quality and attention to detail are undeniable. Make this home yours!

View Full Details
Active Under Contract | 8510 W 122nd Place, Palos Park, IL 60464

Active Under Contract | 8510 W 122nd Place, Palos Park, IL 60464

by Realty Executives Elite | Sep 28, 2026 | Residential | Active Under Contract

Property Image

$1,175,000
Active Under Contract

8510 W 122nd Place, Palos Park, IL 60464

6
Bedrooms
5
Full Baths
1
Half Baths
N/A
Sqft
0.82
Acre

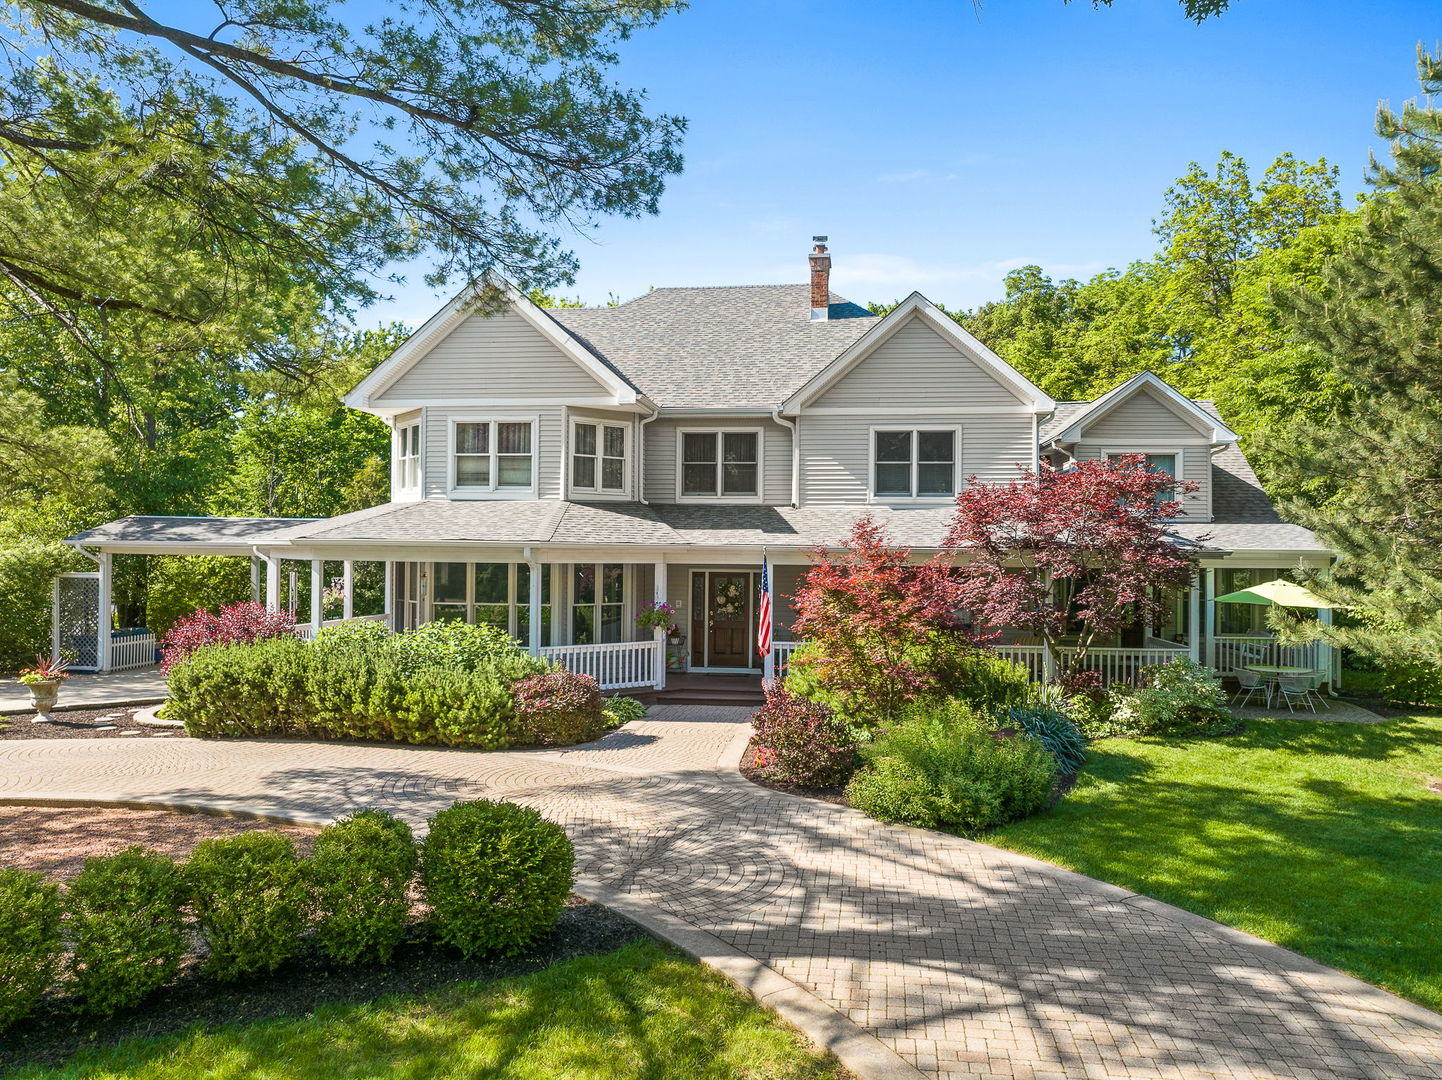
Spectacular storybook setting! Ultra custom residence that offers true space for multi-generational living set amidst majestic, wooded splendor in a gorgeous neighborhood. Remarkable lot creates privacy and multiple areas to entertain and unwind. Striking exterior accented by brick in a classic red hue. Gorgeous wrap around porch that adds character to this facade. Remarkable craftsmanship and millwork throughout the home and soaring 9ft ceilings on the main level. Refinished 3/4 oak hardwood flooring throughout. Formal dining room with wall-to-wall windows for plenty of natural light and crown molding. Spacious living room has a gorgeous brick fireplace and plenty of room to entertain. Stunning chef’s kitchen includes custom cabinetry, granite countertops, stainless steel appliances, Thermador warming drawer, brick backsplash, center island for extra seating, pendant lighting, and a copper ceiling. Lovely breakfast room off the kitchen flows perfectly outside to the screened porch. Cozy screened porch is the ideal space to unwind with views of the verdant grounds. Incredible family room with a wall of custom-built ins and coffered ceiling detail. MAIN LEVEL RELATED LIVING wing with a private kitchen, full bedroom, and full bathroom. Spectacular master retreat with a massive walk in closet space to turn into your dream closet, plus an additional walk-in closet with custom organizers. Spa like master bath offers custom tower cabinetry on both sides of the vanity for ample storage, a whirlpool tub, a walk-in shower, private balcony overlooking verdant grounds, and incredible closet space with bonus room that could be an additional closet/dressing room. Four additional generous-sized bedrooms are on the second level (two share a fully updated bathroom) and the remaining two share a Jack and Jill bathroom. Massive third level bonus space with plush wall to wall carpeting is an ideal space for a playroom or exercise room…..the possibilities are endless. Finished WALKOUT lower level offers partial radiant heat flooring. Wonderful gaming area, custom wet bar, full bathroom, massive storage room/utility room/workshop. The beautifully landscaped, large private backyard boasts an outdoor kitchen with a pergola on a multi-level patio, including a dining terrace, a cozy fire pit and walkways through gardens and woods. Plenty of room remains to build your dream garage, pool and more! Many UPDATES INCLUDE: Porch Ceiling Fans & New Carpeting on the 3rd level (2026), Roof and Gutters, Second floor bathroom remodels, Double Wall Oven, Deck, Humidifier and Master Bedroom Balcony (2025), Chimney Rebuilt, Washer and Dryer (2023), Patio (2019), 3 Zoned heating/cooling, Full foundational wall for the porch support, dual Cat 5 cable runs from the basement to all the rooms, ADT Security system. Be sure to watch the full length video. Incredible offering in the luxury marketplace. One minute from Plush Horse, minutes from METRA, Palos Hospital, world renowned golf courses, and thousands of acres of forest preserves. PRICED BELOW REPLICATION VALUE! Watch fulll length video!

View Full Details
Active Under Contract | 145 S York Street #420, Elmhurst, IL 60126

Active Under Contract | 145 S York Street #420, Elmhurst, IL 60126

by Realty Executives Elite | Sep 28, 2026 | Residential | Active Under Contract

Property Image

$399,900
Active Under Contract

145 S York Street #420, Elmhurst, IL 60126

1
Bedrooms
1
Full Baths
0
Half Baths
N/A
Sqft
N/A
Acre

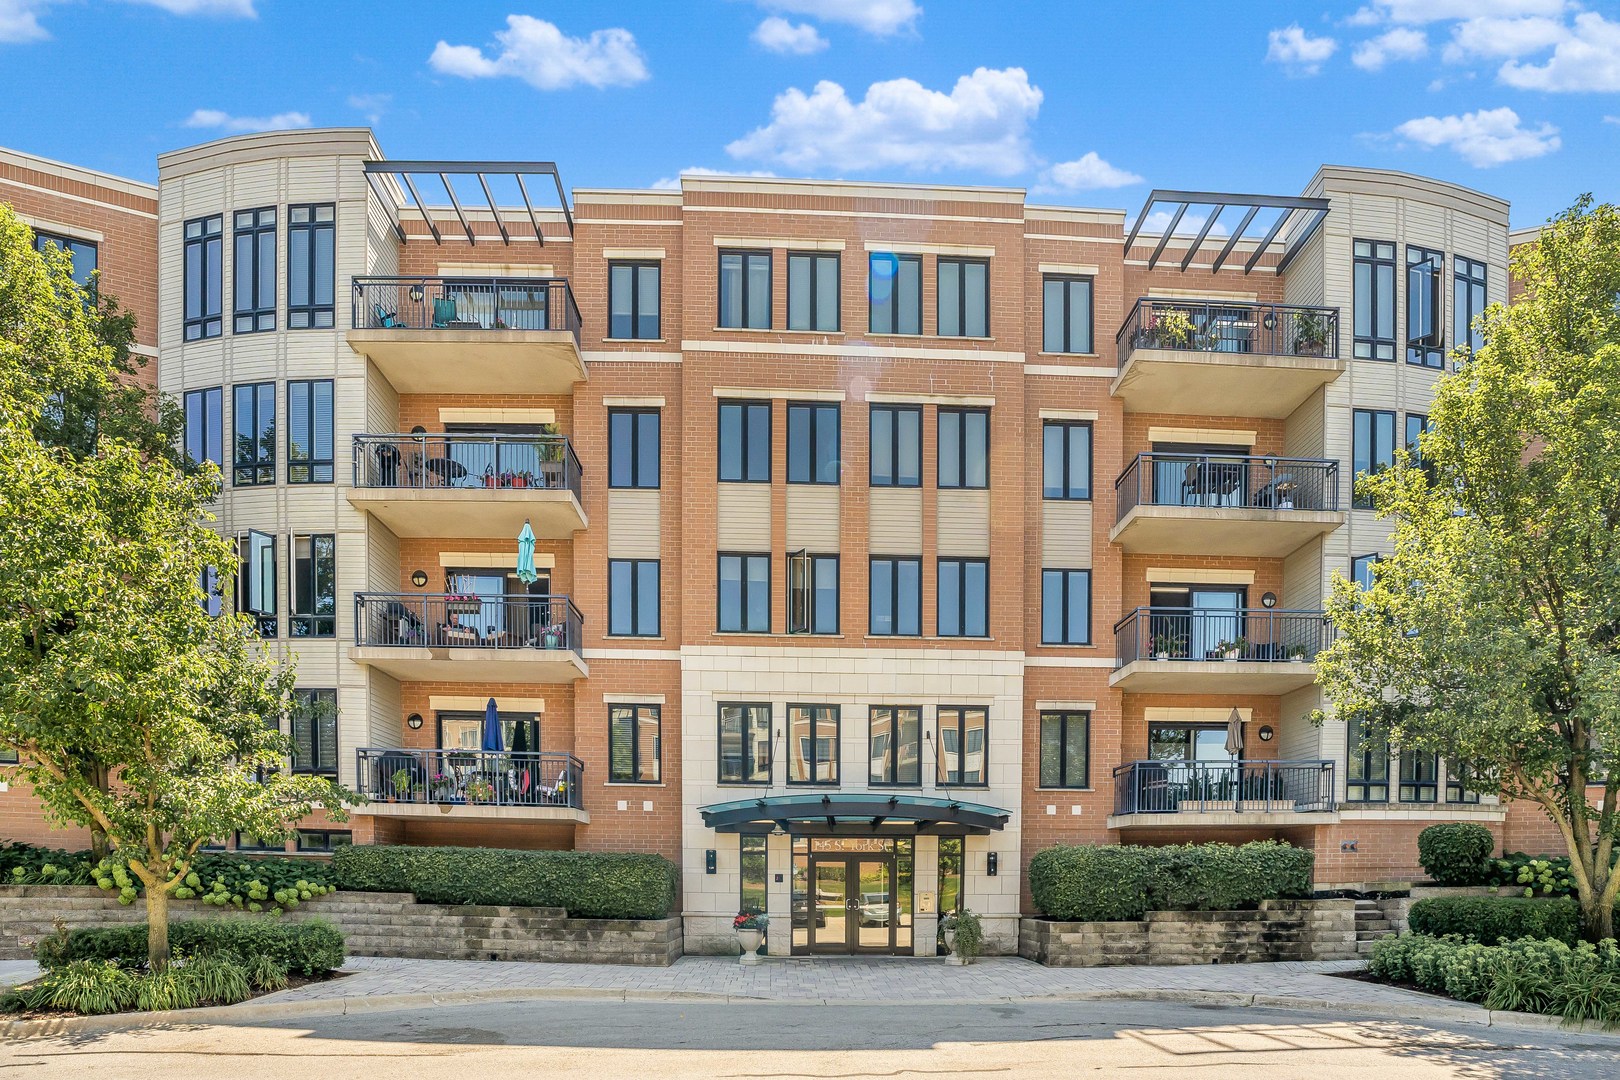
Incredible opportunity! Recently updated, spacious, and impeccably maintained condo in rarely available Crescent Court. Open layout filled with natural light, gleaming hardwood floors, a gas fireplace, and serene views from private balcony. UPDATED kitchen boasts furniture quality white cabinetry, quartz countertops, extended breakfast bar seating, stainless steel appliance package, gold fixtures and a farmhouse sink. Comfortable living room includes a gorgeous fireplace with dentil moldings, marble tile surround, custom built in shelving and direct access to a private balcony. Spacious master retreat has large windows and an expansive walk-in closet. Spa-like remodeled bathroom features beautiful tile work, a walk-in shower, and a custom vanity. Full sized in unit washer and dryer for everyday convenience. Great amenities with a convenient elevator, 1 car heated garage #36, PLUS storage, private gym, storage and more! Just steps from the movie theatre, popular restaurants, Metra, award-winning schools, dining, boutique shopping, parks, hospital and everything vibrant downtown Elmhurst has to offer. Don’t wait to own this stunning condo! WATCH FULL LENGTH VIDEO and view the close proximity to downtown! Well maintained building with inviting lobby and manicured grounds. Ready for immediate occupancy. Incredible buy in this price point. Location! Location! Location! The very best Elmhurst location

View Full Details
Active Under Contract | 16159 W Red Cloud Drive, Lockport, IL 60441

Active Under Contract | 16159 W Red Cloud Drive, Lockport, IL 60441

by Realty Executives Elite | Sep 22, 2026 | Residential | Active Under Contract

Property Image

$998,000
Active Under Contract

16159 W Red Cloud Drive, Lockport, IL 60441

5
Bedrooms
4
Full Baths
1
Half Baths
N/A
Sqft
0.5
Acre

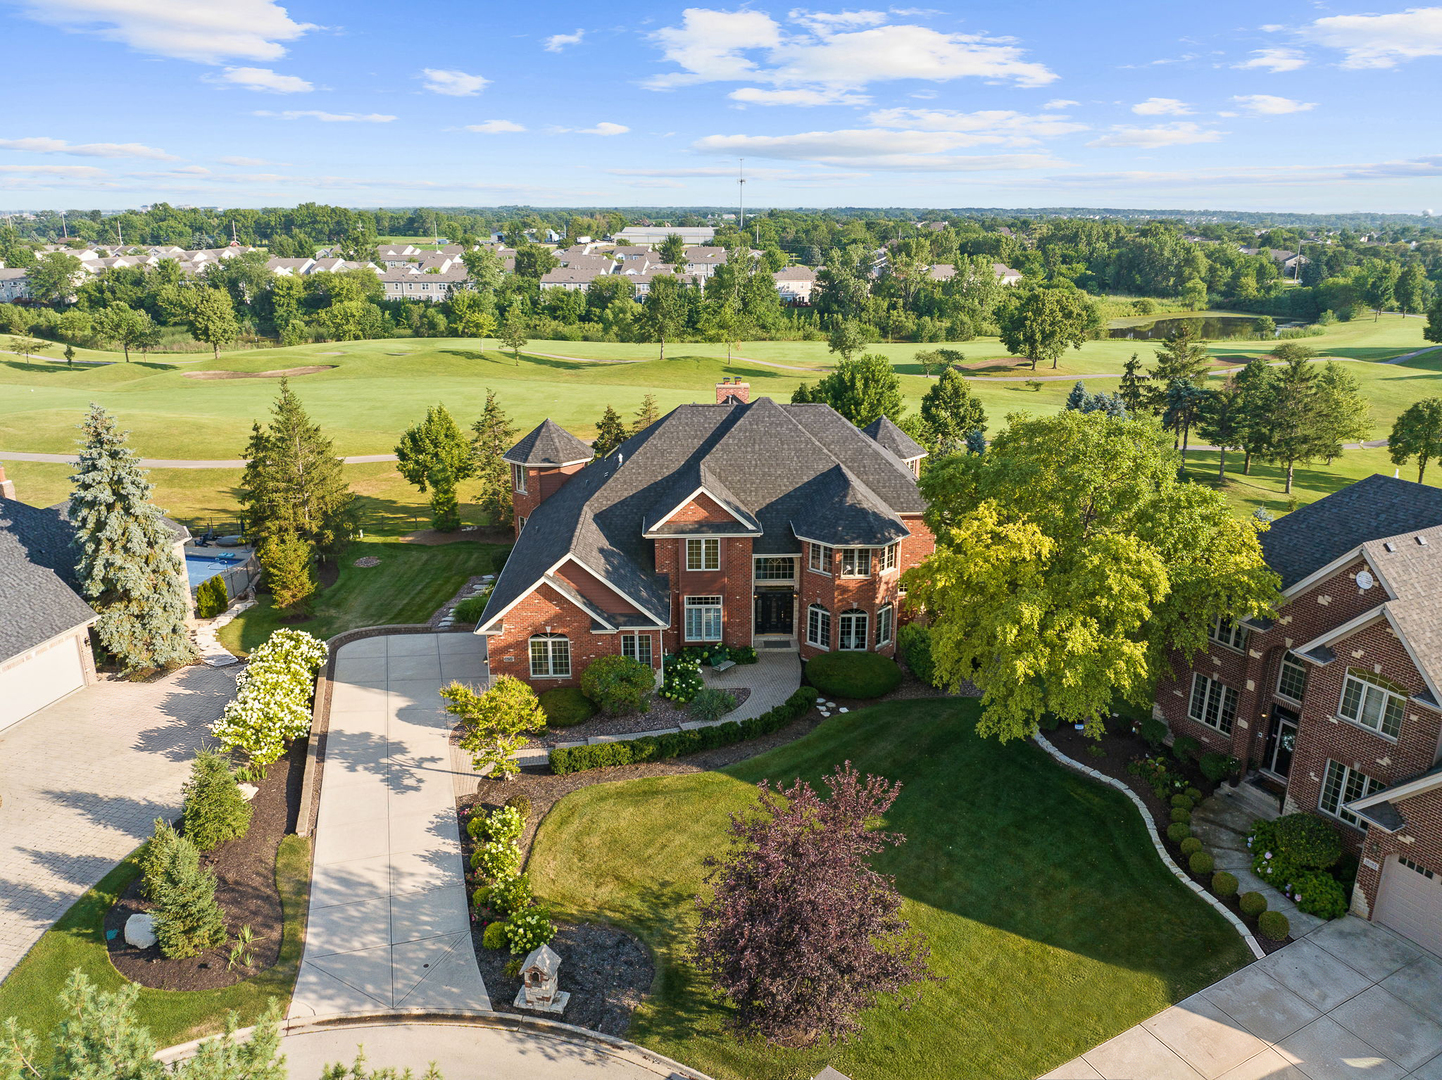
Extraordinary CUSTOM residence set on a GOLF COURSE LOT in Broken Arrow. Constructed with the highest attention to detail and custom millwork throughout. Striking architectural design enhanced by stone and brick construction that will transcend the ages. Rich in detail and timeless in design, this residence showcases the finest fixtures and finishes. Formal living room and dining room are great for hosting family gatherings. Gourmet dream kitchen has furniture quality cabinetry, high end appliances, granite countertops, and a massive center island/breakfast bar for additional seating and/or food preparation. Lovely breakfast room with access to the extended deck. Incredible two story great room with soaring ceilings and a stunning well crafted stone fireplace. Magnificent master retreat on the main level with a large walk in closet, an additional closet, and a cozy sitting room. A gorgeous master bathroom with dual vanity, a whirlpool tub, and a walk-in shower. The main level also offers a home office, laundry room and powder bath. Upstairs features a sprawling catwalk overlooking the two story great room. There are three bedrooms (one has its own private full bathroom) and the remaining two share a jack and jill bathroom. A spacious loft area on the second level and a massive attic space are perfect for all your storage needs. Finished WALKOUT lower level includes a wine cellar that holds up to 270 bottles, custom wet bar, media room, gaming area, family area with a beautiful brick fireplace, a potential 5th bedroom or playroom, a full steam bathroom, two additional flex spaces and plenty of storage opportunities. The private backyard is a great space for relaxation and boasts an outdoor fireplace, outdoor grilling station, hot tub, and an area for golf enthusiasts to practice their putting. Incredible Broken Arrow location, close to shopping, dining, expressways and more! ROOF (2022). WATCH FULL LENGTH VIDEO!

View Full Details
Active Under Contract | 14277 Lacey Drive, Lemont, IL 60439

Active Under Contract | 14277 Lacey Drive, Lemont, IL 60439

by Realty Executives Elite | Sep 18, 2026 | Residential | Active Under Contract

Property Image

$550,000
Active Under Contract

14277 Lacey Drive, Lemont, IL 60439

3
Bedrooms
2
Full Baths
1
Half Baths
N/A
Sqft
N/A
Acre

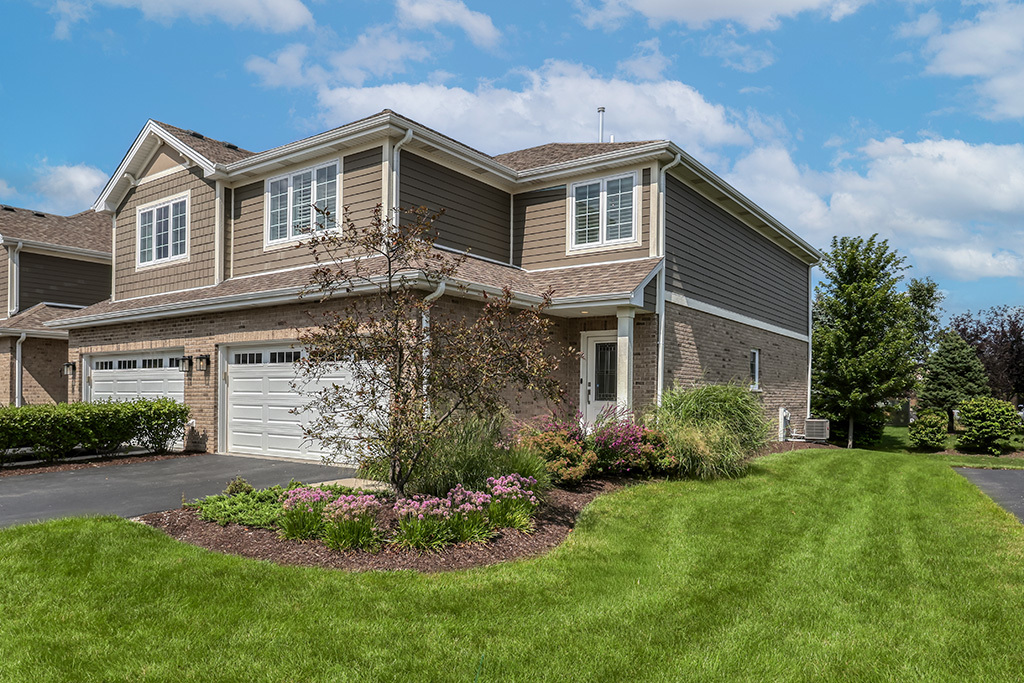
ULTRA UPGRADED, END UNIT townhome shows like a true model home and showcases timeless finishes, a neutral color palette/design aesthetic and countless upgrades. Prime Lemont location, close to the vibrant downtown which offers fine and casual dining and quaint shops, Impressive foyer with gorgeous wainscoting detail and a spacious closet. Stunning designer kitchen boasts custom cabinetry, quartz countertops, a stainless steel appliance package, subway tile backsplash, and a center island for additional seating. Spacious eat in area offers extra entertaining space with access to the expansive private deck. Beautiful family room has gleaming hardwood flooring and stylish window shutters. Main level also includes a powder room with stunning floor tile in a basketweave pattern and a large laundry room with plenty of storage. Incredible master bedroom suite features soaring vaulted ceilings, a massive walk in closet complete with custom organization. A stylish barn door welcomes you into the ultimate SPA-LIKE master bath sanctuary featuring an oversized soaking tub, walk in shower, and dual vanity that includes a hair tool organizer. Two additional bedrooms on the second level each have generously sized walk-in closets and share a full bathroom. Recently FINISHED lower level combines style and comfort with a remarkable wall to wall custom built in media center accented by vertical shiplap and floating storage cubbies. This is an ideal flex space for a family area, playroom, exercise space, home office and more. Close to shopping, dining, world renowned golf courses, downtown Lemont, shopping, dining, Metra and expressway access. Lemont High School is a National Blue Ribbon school. For any discerning buyer looking to move right in! Come take a tour of this gorgeous townhome and our wonderful community today. WATCH FULL LENGTH VIDEO!

View Full Details
Active Under Contract | 12991 Mayfair Drive, Lemont, IL 60439

Active Under Contract | 12991 Mayfair Drive, Lemont, IL 60439

by Realty Executives Elite | Sep 18, 2026 | Residential | Active Under Contract

Property Image

$825,000
Active Under Contract

12991 Mayfair Drive, Lemont, IL 60439

3
Bedrooms
2
Full Baths
1
Half Baths
N/A
Sqft
0.36
Acre

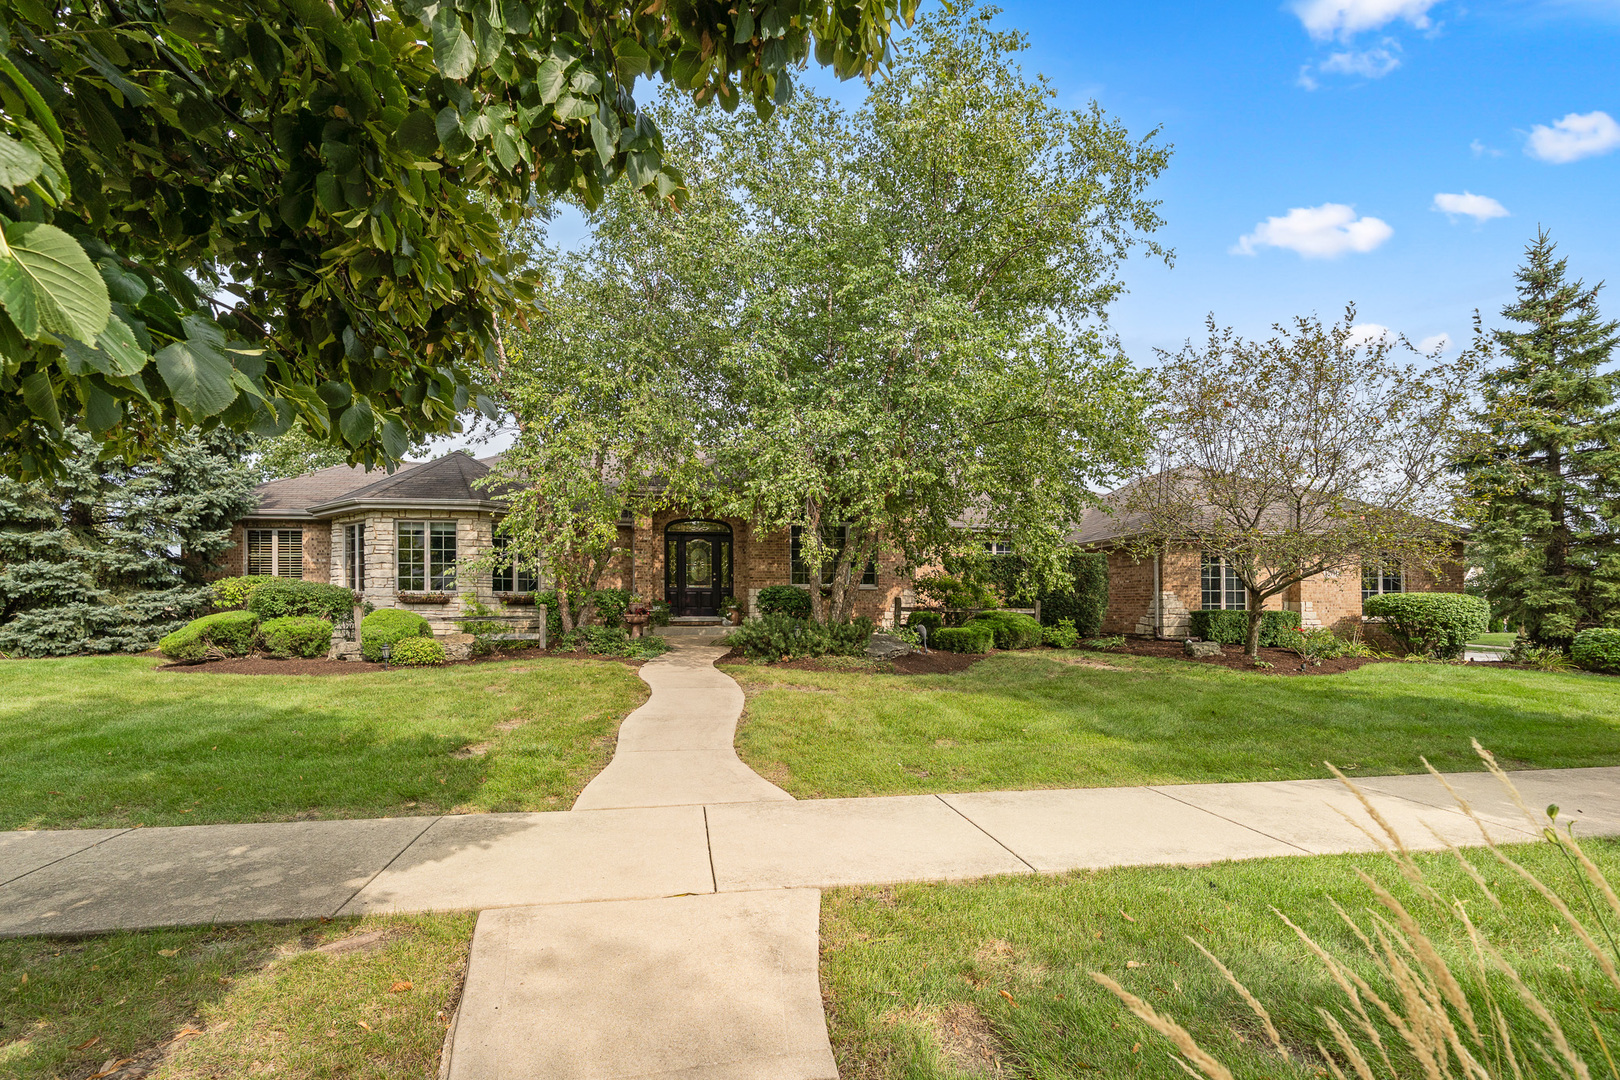
Exceptional SPRAWLING, BRICK RANCH nestled on a corner lot in rarely available Mayfair Estates. Striking brick and stone exterior is highlighted by flagstone, flowering beds and beautiful lush landscaping. This home exudes warmth and sophistication throughout, featuring custom millwork finishes. Formal living room is accented by decorative columns, wainscoting and a stylish chandelier. Spectacular family room/great room features a floor-to-ceiling stone fireplace and soaring ceilings highlighted by an elongated beam. Bright and airy kitchen is truly the heart of this home, featuring plenty of cabinetry, granite countertops, a stainless steel appliance package and a wet bar with an ice maker. Cozy breakfast room/eat in area for extra seating with access to the expansive deck that is ideal for indoor and outdoor entertaining. Comfortable master retreat has two walk-in closets and a private, covered patio area to enjoy your morning coffee. Private master bath is a great space to relax, featuring a whirlpool tub and walk-in shower. Two additional bedrooms on the main level share a full bathroom, and there is a laundry area and a powder room. Full, look out lower level is a perfect space to turn into your dream space with room for recreation, gaming, home theatre, gym, storage and more. 3 car garage, incredible TREX deck to reset and entertain. Close to park/playground, expressways, shopping, downtown Lemont and more. For any buyer looking for a TRUE RANCH! Washer/Dryer (2023) Trex Deck (2022), Water Heater (2022). WATCH FULL LENGTH VIDEO!

View Full Details
« Older Entries

Copyright Realty Executives Elite
All Rights Reserved.

SIGN UP FOR OUR FREE NEWSLETTER

Want more helpful information?
Our pleasure. Click here to get our latest listings, real estate advice, & current lifestyle favorites straight to your inbox.

  • Follow

ADDRESS

Realty Executives Elite

15400 127th Street
Lemont, IL 60439

Phone: 630.243.9500

Email: REelite@comcast.net

© Powered by ZipperAgent   |   Agent Login   |   Privacy Policy    |    Sitemap    |   DMCA


  • My Favorites (0)
  • My Saved Searches (0)
  • LOGIN

Get The Jump On
Real Estate Deals

Sign up today and receive email alerts of new listings
the moment they hit the market.

Please enter a valid first name
Please enter a valid last name
Please enter a valid email address
Please enter a valid phone number
Already have an account? Please Sign In

Get The Jump On
Real Estate Deals

Sign up today and receive email alerts of new listings
the moment they hit the market.

Please enter a valid email
Not a member? Register Here

This site uses cookies and related technologies for site operation, analytics, and for a better understanding of how visitors use the site. If you do not want the site to target ads, you can decline, and in that case only cookies required for the website to work properly will be used.