Please ensure Javascript is enabled for purposes of website accessibility
Christopher Budz - Owner - Realty Executives Elite
  • Home
  • Search
    • Map Search
    • Featured Listings
    • Sold Listings
  • Resources
    • Buyer Resources
    • Seller Resources
    • Home Valuation
    • Mortgage Calculator
  • Market Reports
  • Communities
    • Lemont
    • Homer Glen
    • Lockport
    • Orland Park
    • Bolingbrook
    • Palos Park
  • About
    • About Us
    • Our Team
    • Testimonials
  • Blogs
  • Contact
Select Page
Active | Open House: Sat, Oct 10, 2026 12:00 PM – 02:00 PM | 1109 Michael Street, Lockport, IL 60441

Active | Open House: Sat, Oct 10, 2026 12:00 PM – 02:00 PM | 1109 Michael Street, Lockport, IL 60441

by Realty Executives Elite | Oct 9, 2026 | OPEN HOUSE | Residential | Active
Property ImageOPEN HOUSE: Sat, Oct 10, 2026 12:00 PM – 02:00 PM

$415,000

1109 Michael Street, Lockport, IL 60441

3
beds
3
baths
N/A
sqft
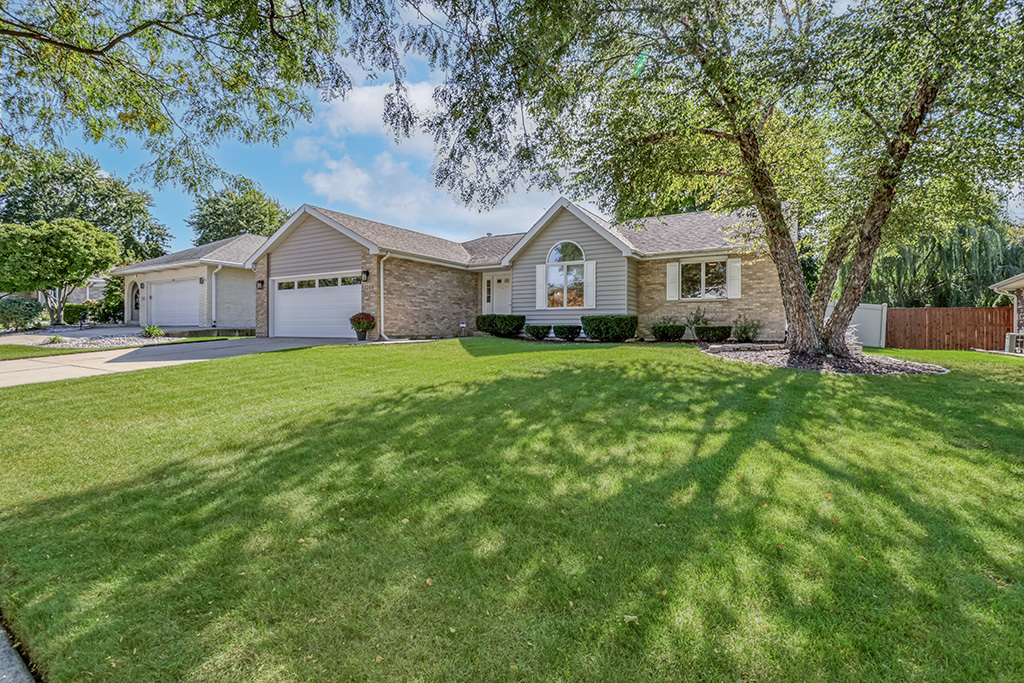
Welcome home to this beautiful, clean ranch offering approximately 1,500 square feet of comfortable living space, a partially finished basement, and a 0.24-acre lot. From the moment you enter, the spacious Living Room welcomes you with its vaulted ceiling, neutral carpeting, and recessed lighting. The Eat-in Kitchen offers plenty of room to prepare and enjoy meals, with stainless steel appliances, oak cabinetry, ample counter space, a peninsula with breakfast bar, table space, and a convenient closet pantry. The Primary Suite features a generously sized bedroom, walk-in closet with pocket door, and private bathroom with a step-in shower. The second and third bedrooms are also nicely sized. The third bedroom features French doors and a vaulted ceiling, making it a particularly versatile space that could also work well as a home office. The partially finished basement adds valuable flexibility with a large main room, full bathroom with step-in shower, and a separate workshop complete with workbench and built-in shelving. The utility room includes a washer and dryer, dual utility sinks, water softener, newer furnace (2020), and newer water heater (2022). The two-car garage is drywalled and painted and features a newer overhead door and opener, both replaced in 2022. Also included is a portable generator, shop vac attached to the wall, and mounted fan with remote control. Enjoy the convenience of being just minutes from historic downtown Lockport, I-355, shopping, dining, and everyday conveniences. Best of all, there is no HOA. A comfortable ranch with a practical floor plan, useful basement space, two-car garage, and a generous lot. Come see what this Lockport home has to offer.
Active

View Full Details
Active | Open House: Sat, Oct 10, 2026 11:00 AM – 01:00 PM | 1436 Covington Drive, Lemont, IL 60439

Active | Open House: Sat, Oct 10, 2026 11:00 AM – 01:00 PM | 1436 Covington Drive, Lemont, IL 60439

by Realty Executives Elite | Oct 5, 2026 | OPEN HOUSE | Residential | Active

Property ImageOPEN HOUSE: Sat, Oct 10, 2026 11:00 AM – 01:00 PM

$515,000

1436 Covington Drive, Lemont, IL 60439

3
beds
3
baths
N/A
sqft
Bright, airy, freshly painted, and includes BRAND NEW carpeting throughout. The ductwork has been cleaned and sanitized, and the entire unit has been professionally cleaned! FIRST FLOOR master retreat and is perfectly situated in a Prime Lemont Location. Enjoy the convenience and flexibility of this open and inviting floor plan. Formal living room, with two large skylights that beam with light and a spacious dining room is ideal for hosting any special occasion. Stunning kitchen opens directly into the comfortable family room and eat in area. The kitchen features custom cabinetry, granite countertops, custom tile backsplash, a pantry closet and breakfast bar seating. A cozy eat in area off the kitchen provides additional seating. Exceptional family area has elevated ceilings and is a great space to unwind. Main level master retreat has gleaming hardwood flooring, a large walk in closet with custom organization, and an additional closet for even more storage. The main level also includes a laundry room and a powder room. Enjoy the second floor massive loft area can serve as multiple flex spaces, a second bedroom plus a potential 3rd and/or home office and all share a full bathroom. Enjoy peaceful views of the beautifully landscaped grounds, with a private patio and sizable garage with a handicap ramp. The basement offers plenty of space to create your dream area, including a large crawl space for ample storage, and room for recreation, gaming, exercise and more. Conveniently located near schools, shopping, restaurants, parks and our Vibrant downtown Lemont. Don’t wait to view this townhome in an incredible location.
Active

View Full Details
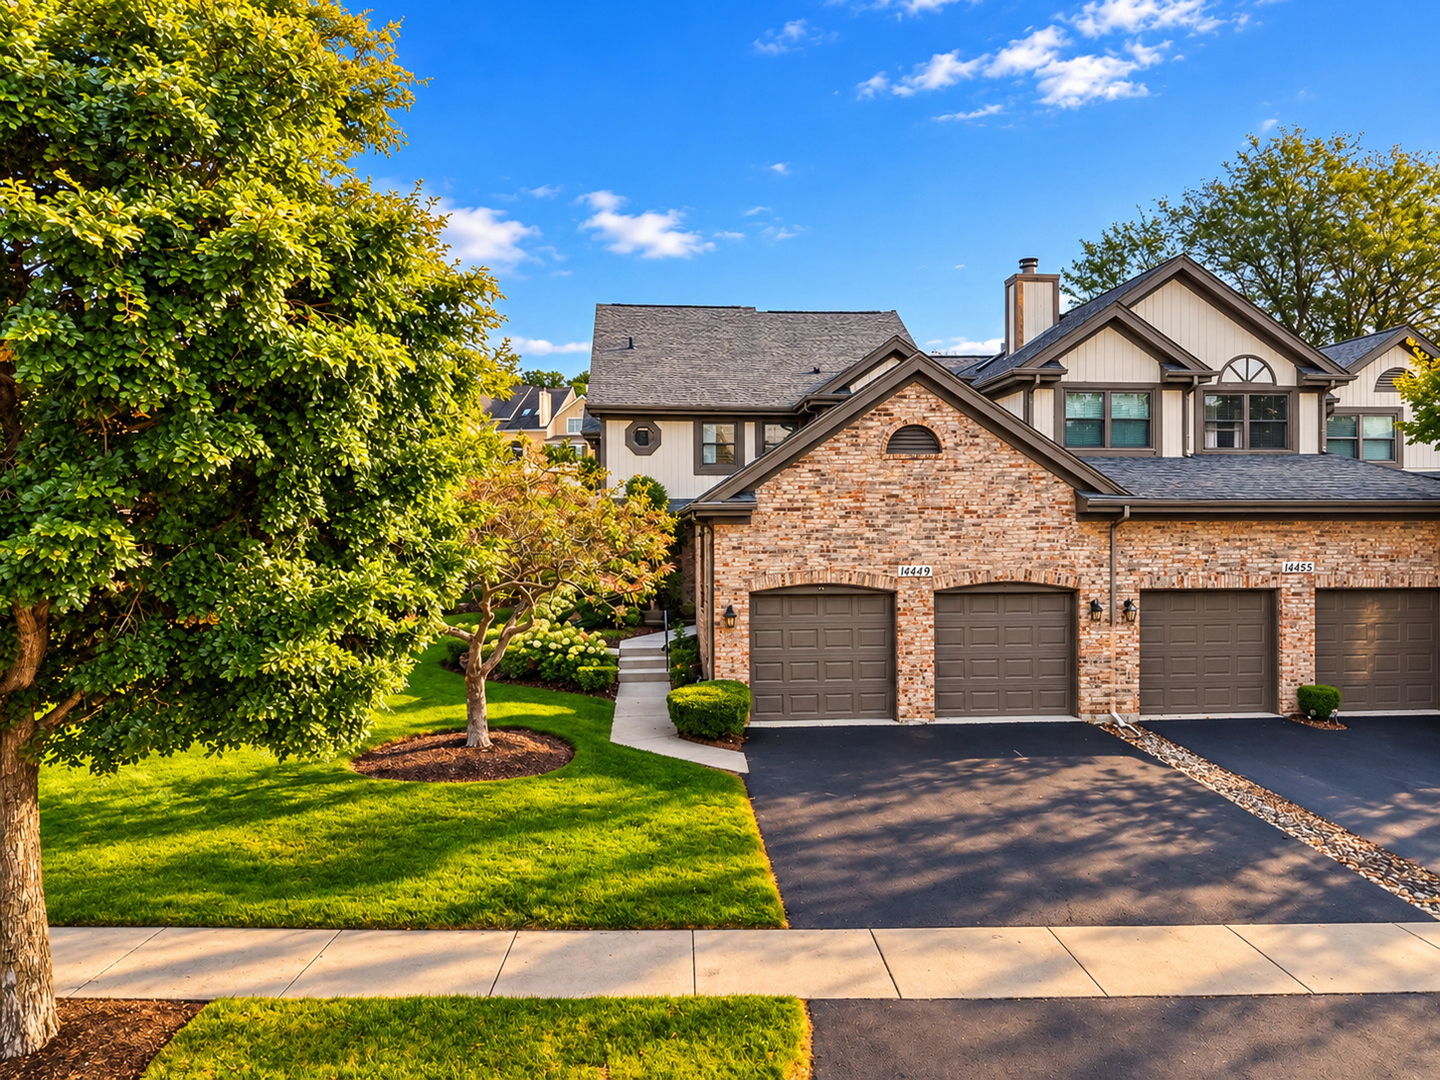
Active | Open House: Sat, Oct 03, 2026 11:00 AM – 01:00 PM | 14449 Golf Road, Orland Park, IL 60462

Active | Open House: Sat, Oct 03, 2026 11:00 AM – 01:00 PM | 14449 Golf Road, Orland Park, IL 60462

by Realty Executives Elite | Sep 29, 2026 | OPEN HOUSE | Residential | Active

Property ImageOPEN HOUSE: Sat, Oct 03, 2026 11:00 AM – 01:00 PM

$625,000

14449 Golf Road, Orland Park, IL 60462

5
beds
4
baths
N/A
sqft
The epitome of carefree, luxury living! Exceptional END UNIT that has been EXTENSIVELY RENOVATED with HGTV designer finishes. This townhome is located in coveted CRYSTAL TREE of Orland Park which offers incredible amenities: a golf course, clubhouse, tennis courts, swimming pool, fitness center and more! It features a neutral color palette and numerous upgrades throughout. Inviting entryway includes a gorgeous, modern staircase and a spacious hall closet for storage. Stunning gourmet kitchen boasts custom cabinetry, granite countertops, a stainless steel appliance package, sleek gold hardware and a cozy eat-in area for extra seating. Formal dining room is a great space to host dinner parties, featuring a modern chandelier for tons of character. Remarkable great room has soaring vaulted ceilings, a beautiful floor to ceiling stone fireplace and access to the extended deck with views of the serene pond/water feature. Incredible MAIN LEVEL master retreat offers tons of windows for natural sunlight and a custom barn door that leads to two closets for plenty of storage. Spa-like master bathroom includes a stunning claw foot tub and a separate shower. The second level includes three bedrooms, all sharing a fully updated bathroom and a laundry area. The finished lower level is a great space to unwind, featuring a custom media room with a sleek floating fireplace, custom built-in shelving, a private wet bar area, plus a full bathroom. Spectacular lot with water views for resetting and relaxing, plus an oversized 2 car garage. Move-in ready and shows like a model home. UPDATES TOO MUCH TO LIST! Painting, decking, garage door spring/openers, dishwasher (2026), exterior painting, bathroom remodel, fireplace, flooring, water heater, sump pump, staircase remodel, fridge/stove, washer/dryer, lighting (2025), roof (2024) For the discerning buyer looking for carefree living in a prime location. Minutes to shopping, dining, METRA, expressway access, parks, and schools. Wonderful offering in this price point. Shows like a model home. Gated community with 24 hour manned guardhouse. Available for immediate occupancy!
Active

View Full Details
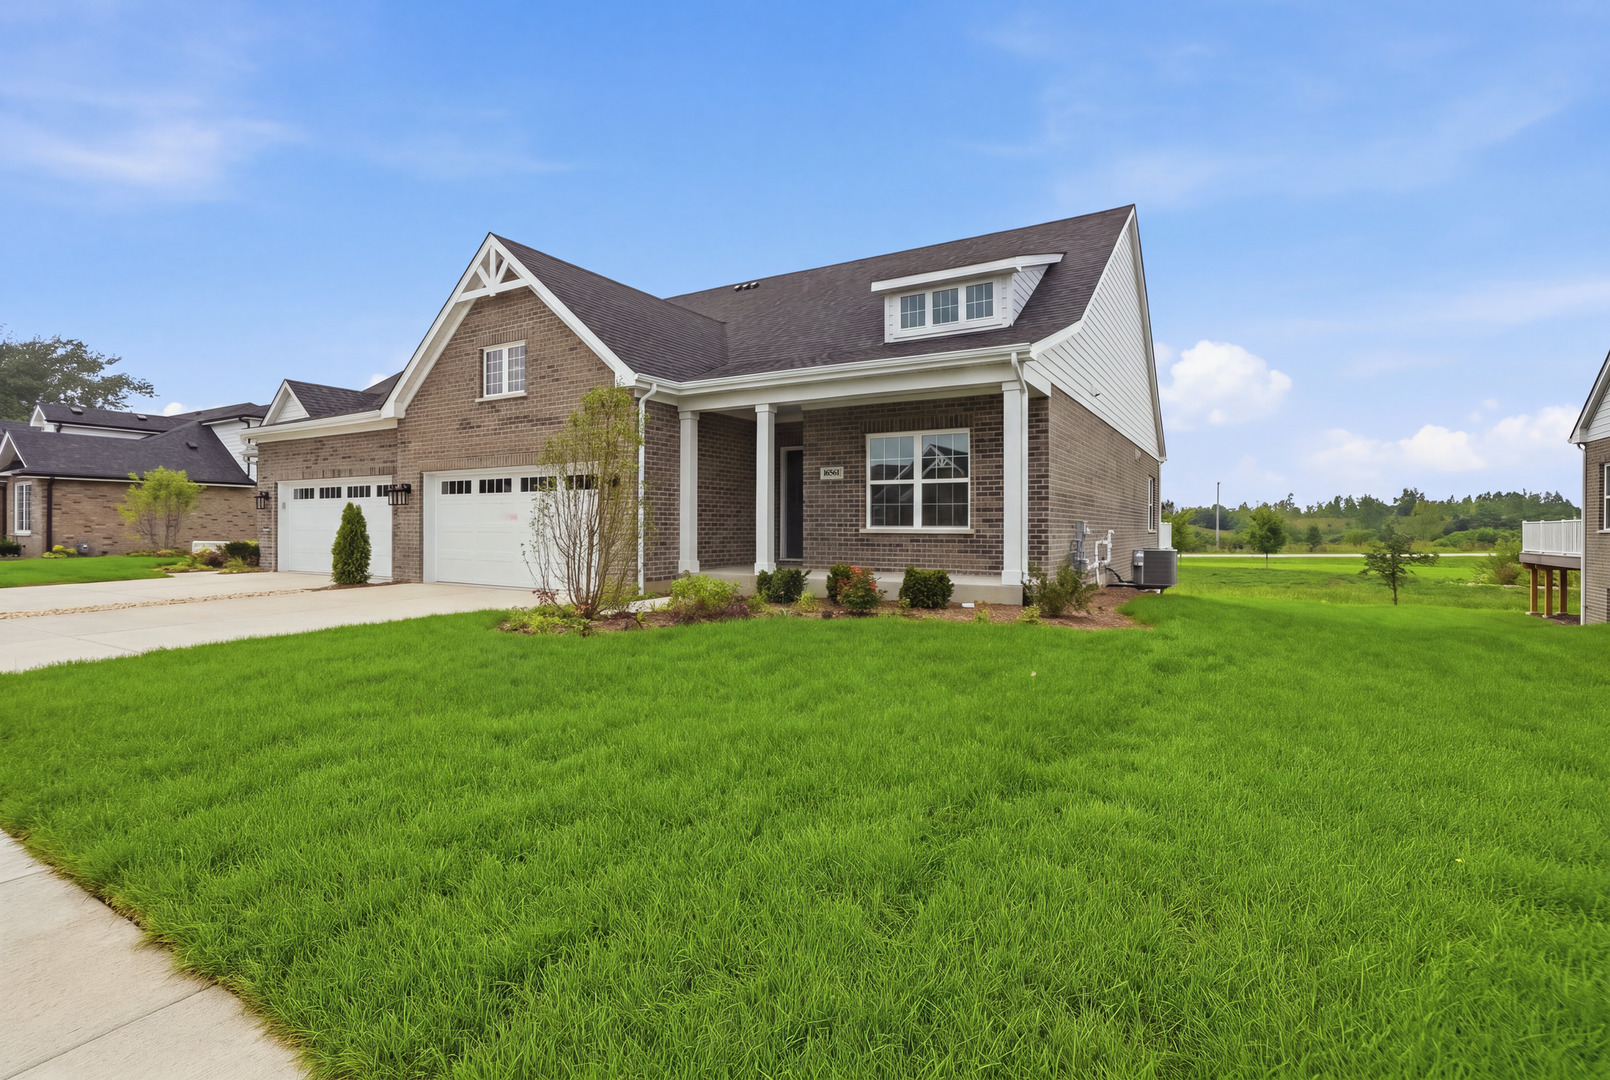
Active | Open House: Sat, Oct 03, 2026 11:00 AM – 01:00 PM | 16561 Kayla Drive, Lemont, IL 60439

Active | Open House: Sat, Oct 03, 2026 11:00 AM – 01:00 PM | 16561 Kayla Drive, Lemont, IL 60439

by Realty Executives Elite | Sep 28, 2026 | OPEN HOUSE | Residential | Active

Property ImageOPEN HOUSE: Sat, Oct 03, 2026 11:00 AM – 01:00 PM

$699,990

16561 Kayla Drive, Lemont, IL 60439

4
beds
3
baths
N/A
sqft
Introducing the Ravello, a stunning villa-style home designed for comfort and flexibility in our Rolling Meadows community. This thoughtfully crafted floorplan features two first-floor bedrooms, including a luxurious owner’s suite with a spacious walk-in closet and a private en-suite bath, offering convenience and serenity on the main level. Upstairs, you’ll find two additional bedrooms in a loft-style layout, perfect for guests, family, or a private retreat. With three full bathrooms, the Ravello ensures comfort for all. The open-concept main level seamlessly connects the kitchen, dining, and family room, creating an inviting space for everyday living and entertaining. Blending modern design with practical elegance, the Ravello offers the perfect balance of space, comfort, and low-maintenance living in Rolling Meadows. Conveniently located, this community is just minutes from shopping, parks, schools, METRA, expressway access, The FORGE Outdoor Adventure Park, Waterfall Glen forest preserves and world renowned golf courses. Check out Wednesday night car shows, sunset soirees, chic shops and trendy restaurants in our vibrant downtown area. And, be sure to attend the annual 4th of July fireworks show, one of the best in the suburbs! Reputable and local builder offers a design center to make the selection process enjoyable and seamless. Schedule your appointment and secure your location in this new, upscale development. The epitome of carefree, luxury living! Lot premium plus LOOKOUT basement/deck. LAST UNIT AVAILABLE!
Active

View Full Details
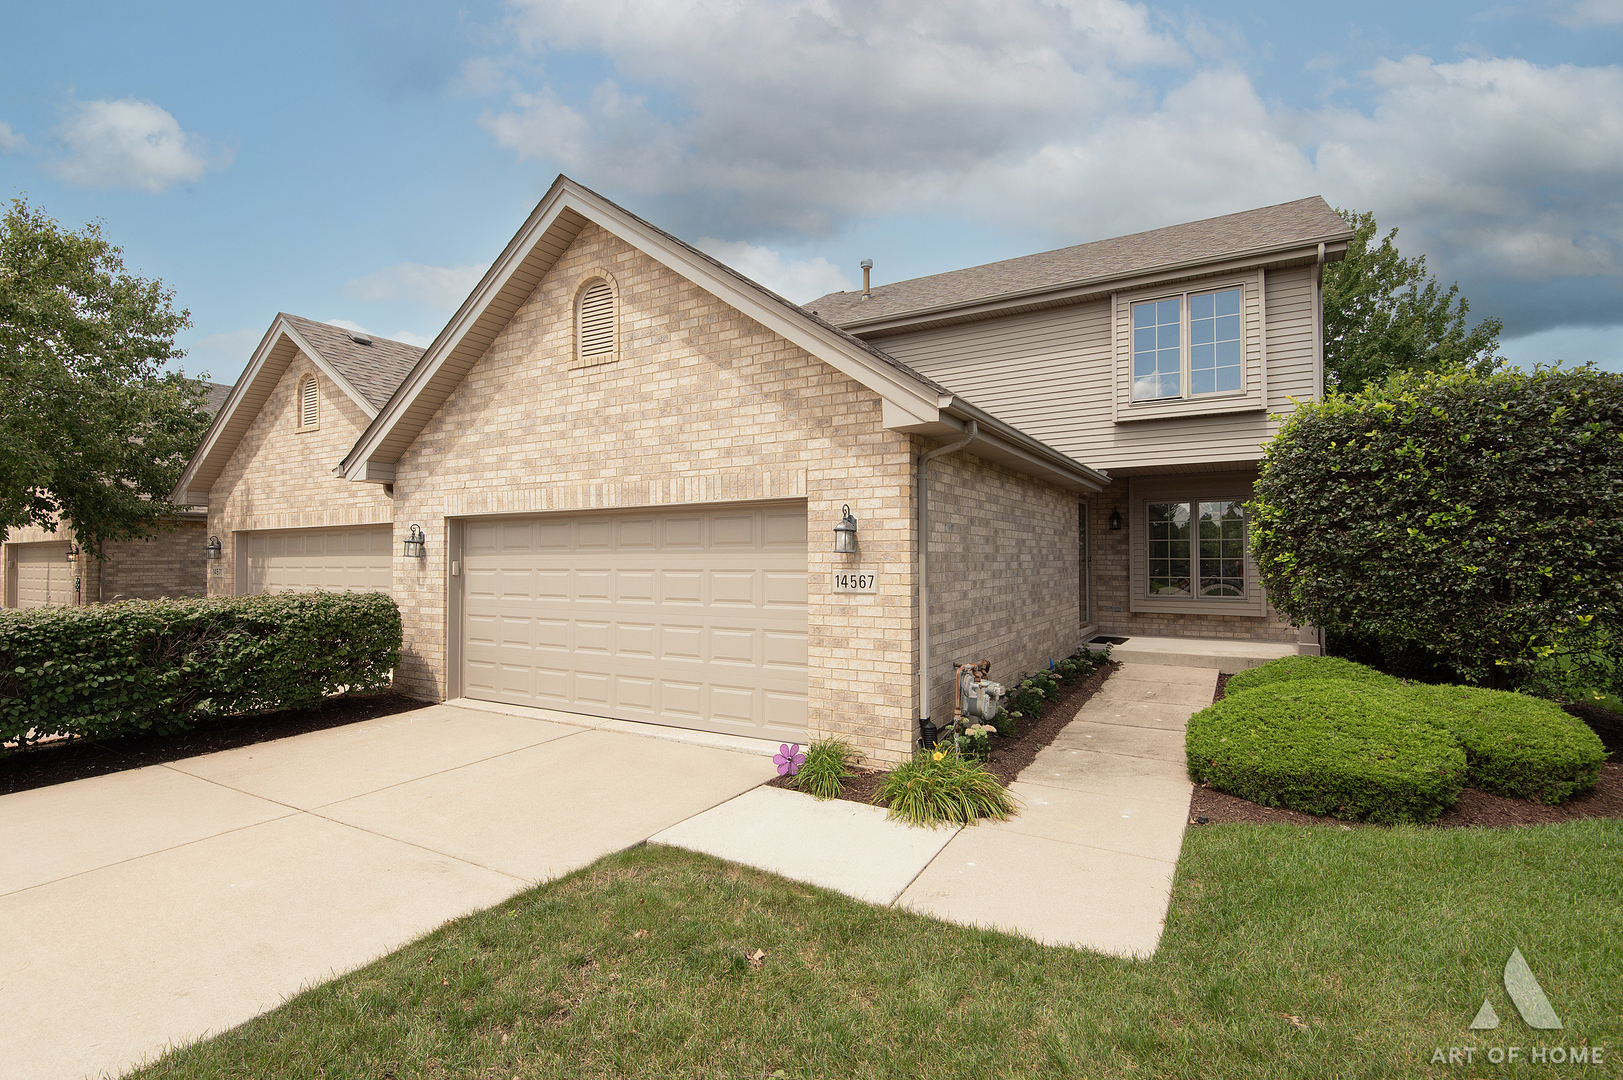
Active | Open House: Sun, Sep 27, 2026 12:00 PM – 03:00 PM | 14567 Albany Avenue, Lemont, IL 60439

Active | Open House: Sun, Sep 27, 2026 12:00 PM – 03:00 PM | 14567 Albany Avenue, Lemont, IL 60439

by Realty Executives Elite | Sep 25, 2026 | OPEN HOUSE | Residential | Active

Property ImageOPEN HOUSE: Sun, Sep 27, 2026 12:00 PM – 03:00 PM

$489,900

14567 Albany Avenue, Lemont, IL 60439

3
beds
3
baths
N/A
sqft
Impeccably updated 3-bedroom, 2.5-bath townhome offering modern finishes, generous living space, and a highly desirable corner-unit location! **Extensively remodeled in 2024**, this move-in-ready home features a bright and inviting interior with hardwood flooring and an abundance of natural light. The fully remodeled kitchen showcases contemporary cabinetry, quartz countertops, stylish backsplash, black stainless steel appliances, and modern finishes. All bathrooms were tastefully renovated with updated vanities, designer tile, and sleek fixtures. Upstairs, you’ll find three spacious bedrooms, including a comfortable primary suite, along with an updated laundry area for added convenience. The basement provides excellent storage and endless possibilities for future living space, recreation room, home gym, or office. Additional highlights include a 2-car attached garage, private patio, and an exceptionally spacious side yard made possible by the premium corner-unit setting. Ideally located in the heart of Lemont with convenient access to shopping, dining, highly acclaimed Blue Ribbon Award-winning schools, The Forge Adventure Park, and the area’s abundant parks, trails, and recreational opportunities. Beautifully remodeled, move-in ready, and centrally located to everything Lemont has to offer!
Active

View Full Details
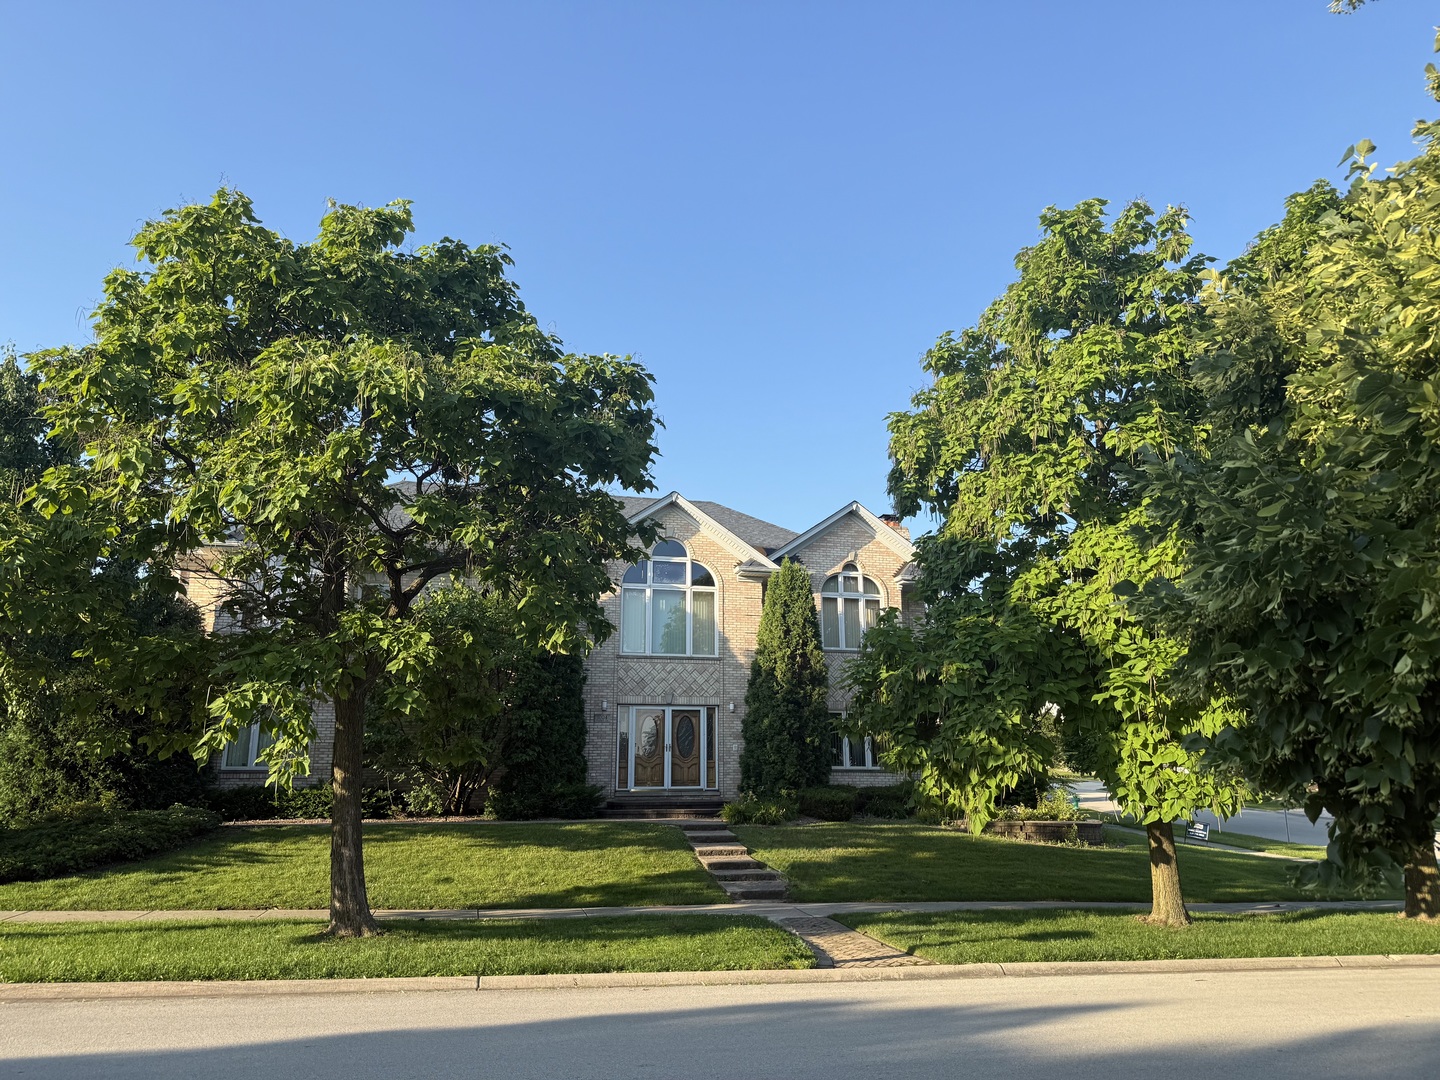
Active | Open House: Sun, Sep 27, 2026 12:00 PM – 02:00 PM | 1004 Saddle Lane, Lemont, IL 60439

Active | Open House: Sun, Sep 27, 2026 12:00 PM – 02:00 PM | 1004 Saddle Lane, Lemont, IL 60439

by Realty Executives Elite | Sep 25, 2026 | OPEN HOUSE | Residential | Active

Property ImageOPEN HOUSE: Sun, Sep 27, 2026 12:00 PM – 02:00 PM

$725,000

1004 Saddle Lane, Lemont, IL 60439

4
beds
3
baths
N/A
sqft
Beautiful all-brick 2 story home on an oversized corner lot. This spacious property offers four huge bedrooms, each with its own walk-in closet, and three full-size bathrooms with two head showers and jets. High ceilings throughout the entire home create an open, airy feel, complemented by hardwood floors and tall baseboards. Sun filled family room with abundant windows and a brick fireplace. The kitchen features custom 42-inch maple cabinets, granite countertops and backsplash, SS appliances, oversized island with additional cabinets, a wet bar, and plenty of space for entertaining. Recessed lighting and elegant chandeliers add warmth and style throughout the home. Oak stairs lead to a loft that overlooks the first floor, along with a wide, impressive hallway. Additional highlights include zoned heating and air conditioning, two full laundry rooms, an intercom system, and central vacuum. The oversized three-car garage offers high ceilings, ample storage space and a brick-paved driveway. The roof is only five years old. The full basement spans the entire home and includes high ceilings, a brick fireplace, and rough-in plumbing for an additional bathroom, offering endless potential. Outside, enjoy a brick paver patio, mature landscaping and a professionally installed sprinkler system. This home combines space, quality construction, and thoughtful upgrades throughout. Walking distance to parks, and scenic biking trails, just minutes from downtown Lemont’s great restaurants, METRA station, The Forge adventure park and more. Located within highly rated Lemont schools and Blue Ribbon Lemont High School. HUGE PRICE REDUCTION
Active

View Full Details
« Older Entries

Copyright Realty Executives Elite
All Rights Reserved.

SIGN UP FOR OUR FREE NEWSLETTER

Want more helpful information?
Our pleasure. Click here to get our latest listings, real estate advice, & current lifestyle favorites straight to your inbox.

  • Follow

ADDRESS

Realty Executives Elite

15400 127th Street
Lemont, IL 60439

Phone: 630.243.9500

Email: REelite@comcast.net

© Powered by ZipperAgent   |   Agent Login   |   Privacy Policy    |    Sitemap    |   DMCA


  • My Favorites (0)
  • My Saved Searches (0)
  • LOGIN

Get The Jump On
Real Estate Deals

Sign up today and receive email alerts of new listings
the moment they hit the market.

Please enter a valid first name
Please enter a valid last name
Please enter a valid email address
Please enter a valid phone number
Already have an account? Please Sign In

Get The Jump On
Real Estate Deals

Sign up today and receive email alerts of new listings
the moment they hit the market.

Please enter a valid email
Not a member? Register Here

This site uses cookies and related technologies for site operation, analytics, and for a better understanding of how visitors use the site. If you do not want the site to target ads, you can decline, and in that case only cookies required for the website to work properly will be used.